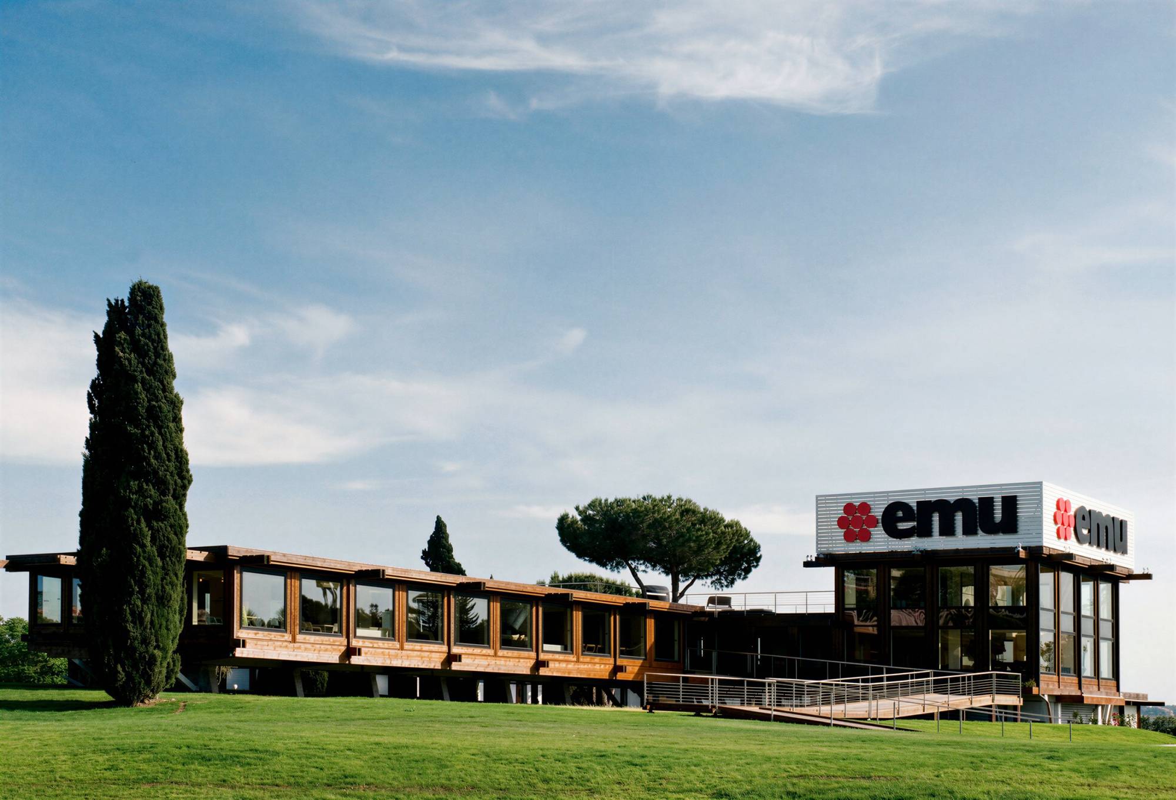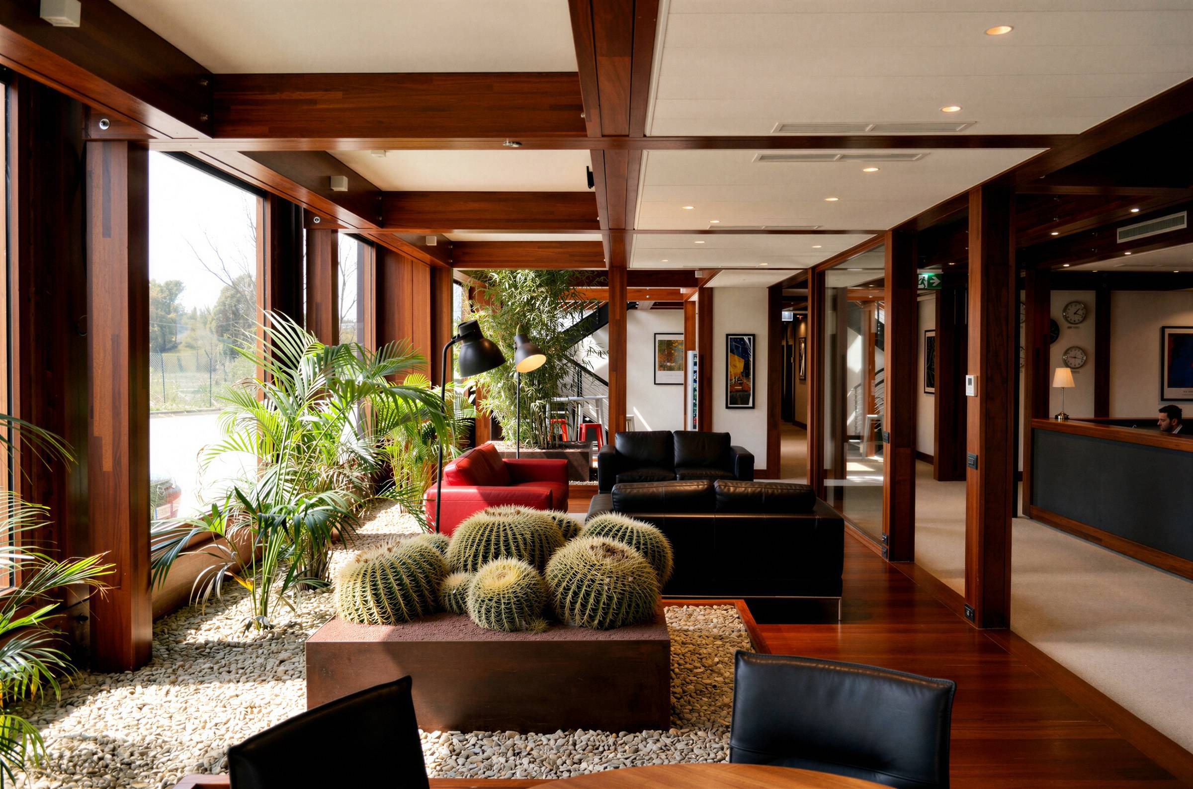
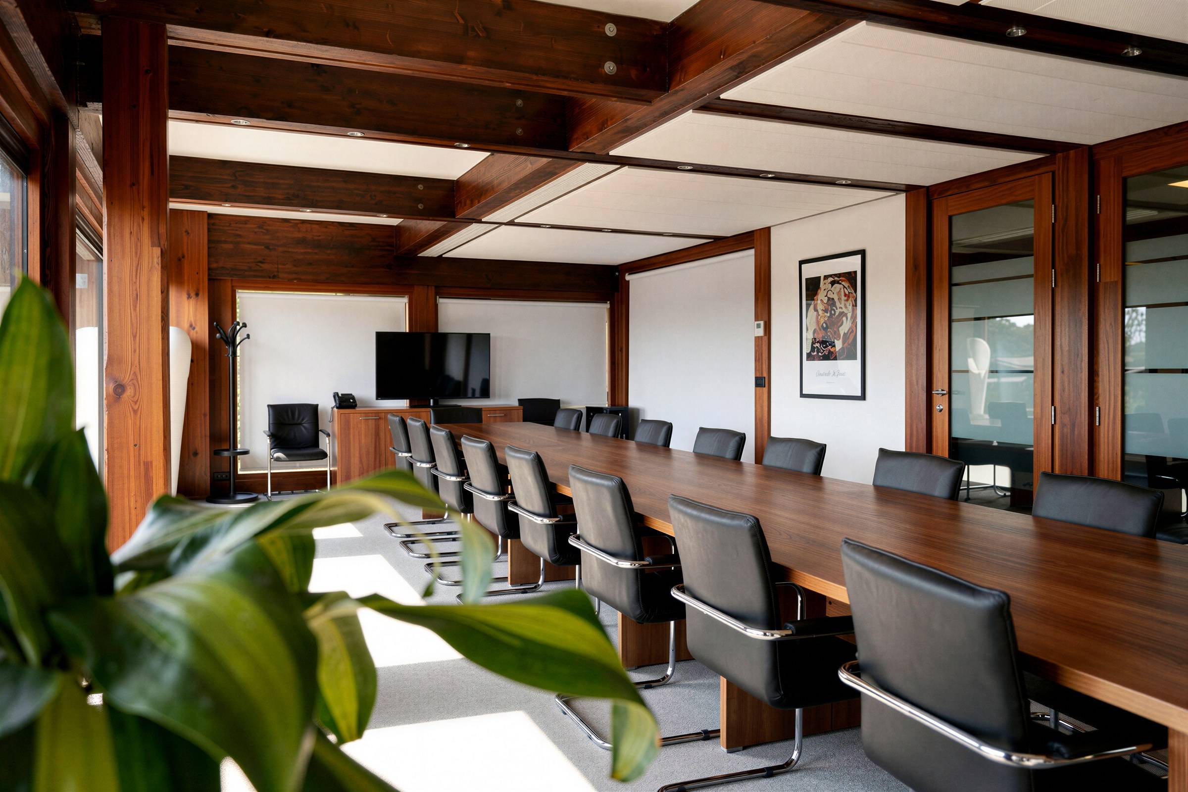
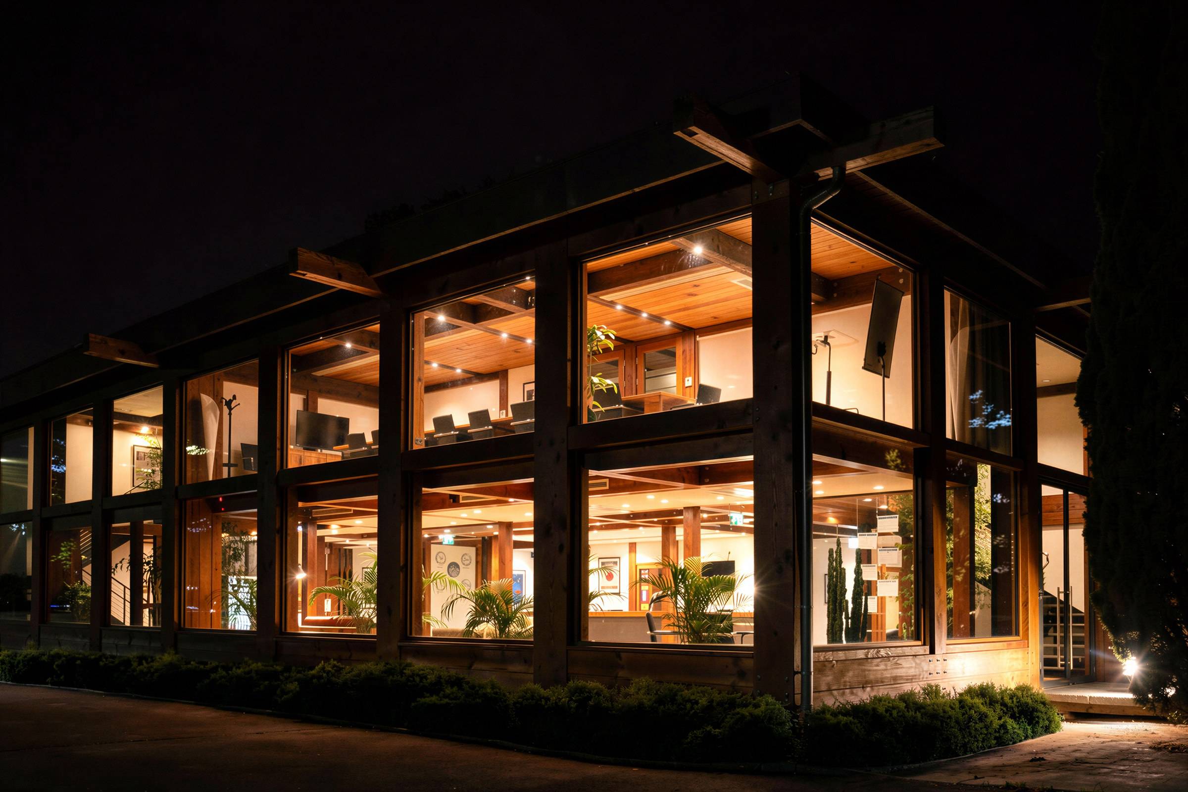
Pagano’s commercial and corporate architecture comprises offices, headquarters, catering spaces, venues for events and conferences, showrooms and bespoke corporate furniture systems, all tailored to the operational requirements and identity of each project. Each project stems from the need to create distinctive spaces capable of representing a brand, a company or a specific function through architecture. Wood helps to create contemporary, welcoming and high-quality environments, where comfort, natural light, materials and spatial organisation enhance the daily experience of those who live in and use these spaces. Architecture and function work together within a coherent system, designed to ensure perceptual quality, efficiency and longevity.
Spaces that embody an identity
Commercial and office buildings designed to combine functionality, aesthetics and the quality of the space.
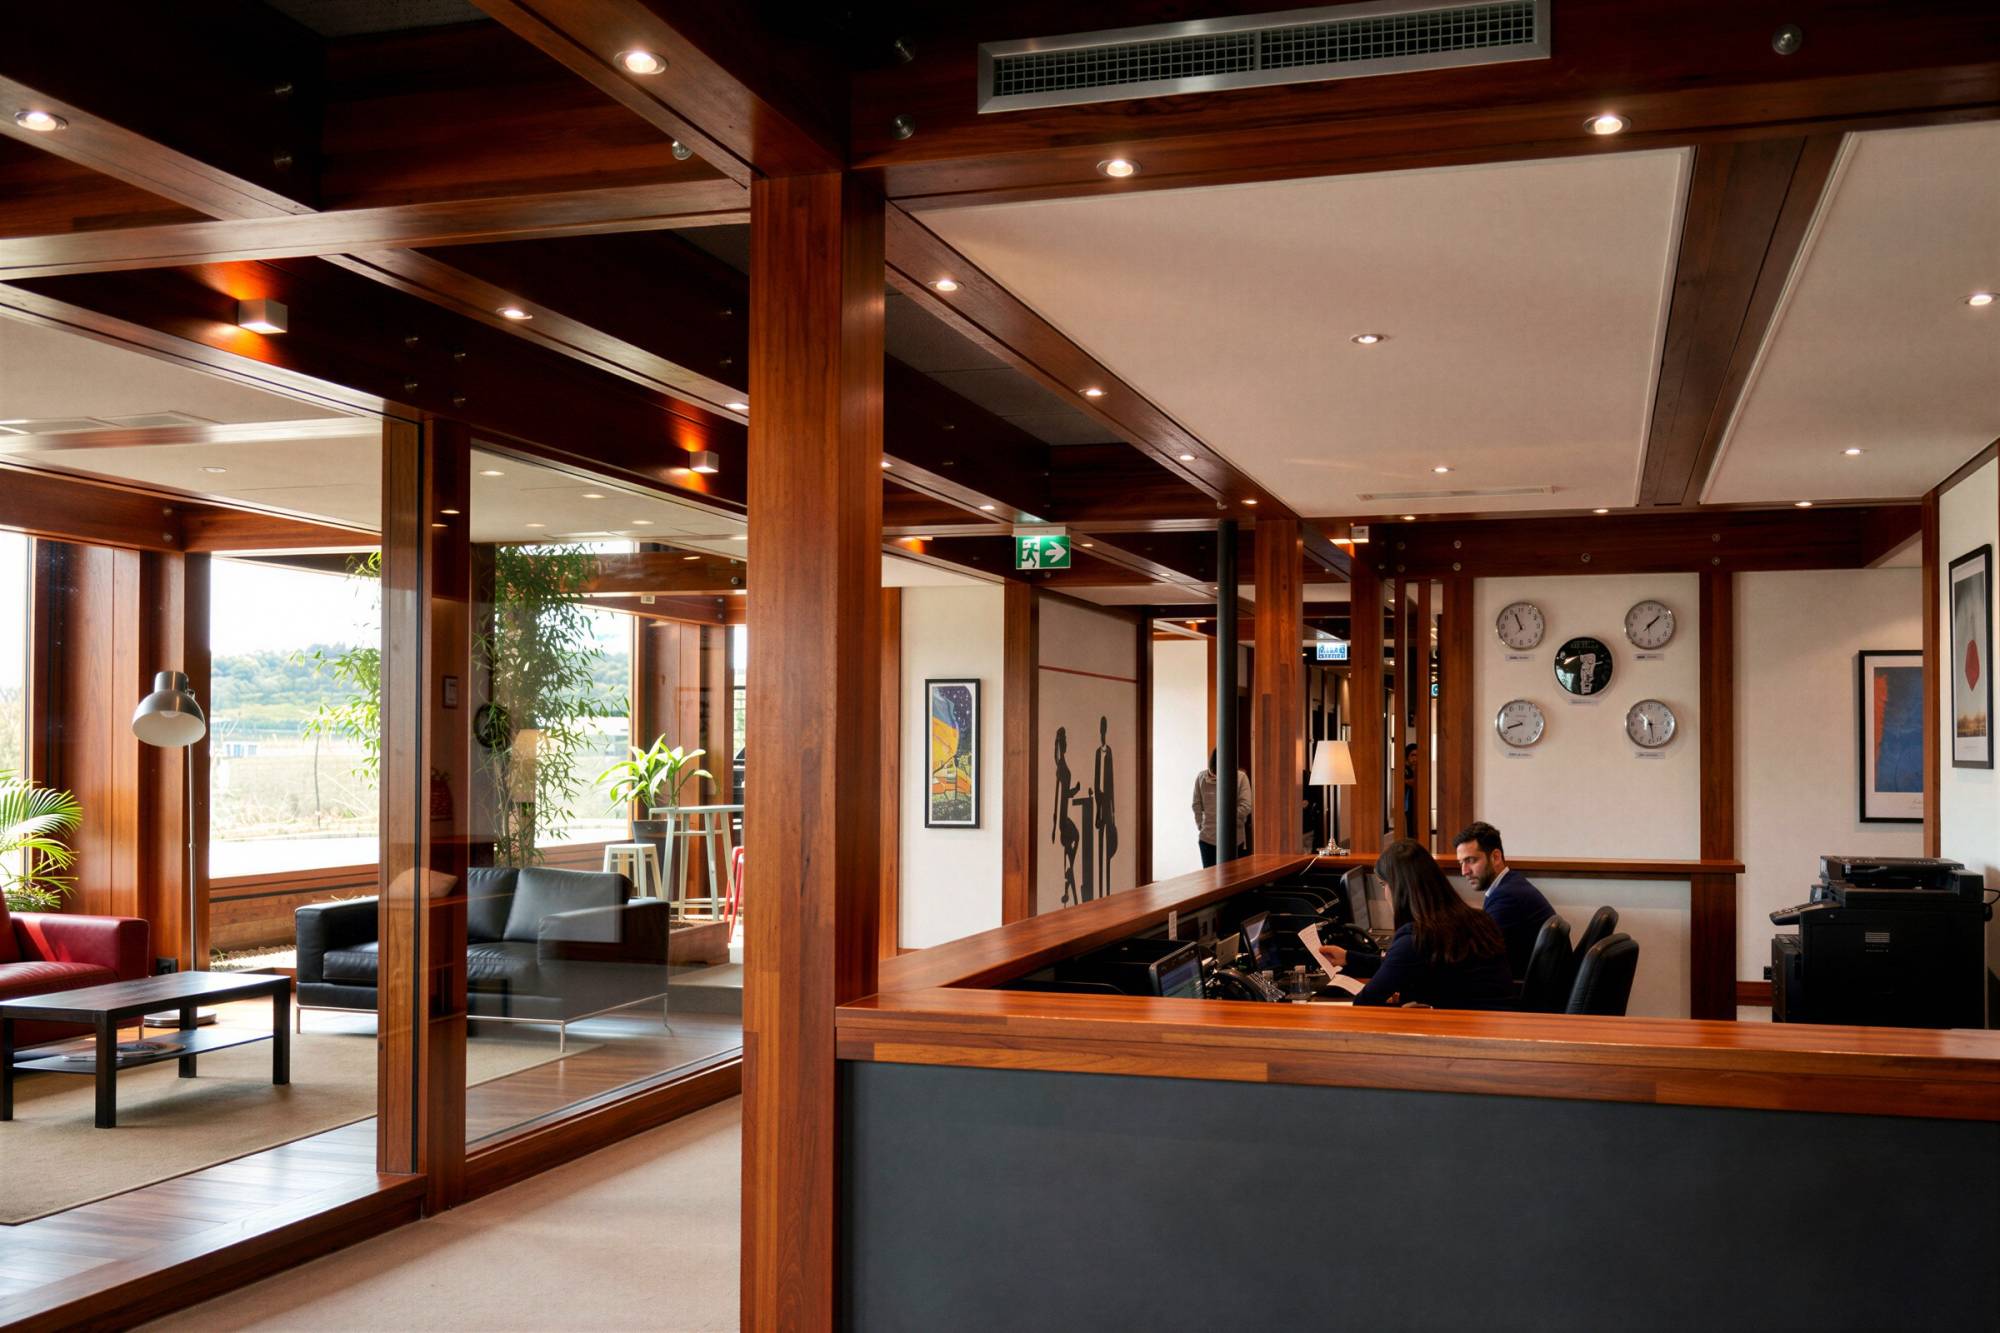
Spaces built around identity
Architecture, function and representation in balance
Every commercial or office project stems from specific operational requirements, but also from the desire to forge a recognisable identity through the use of space. Architecture, functional layout, materials and atmosphere are developed in a coordinated manner to create environments that represent companies, brands and businesses, whilst maintaining spatial quality and operational efficiency. Each project is bespoke, tailored to the context, the intended use and the experience the space is designed to create.
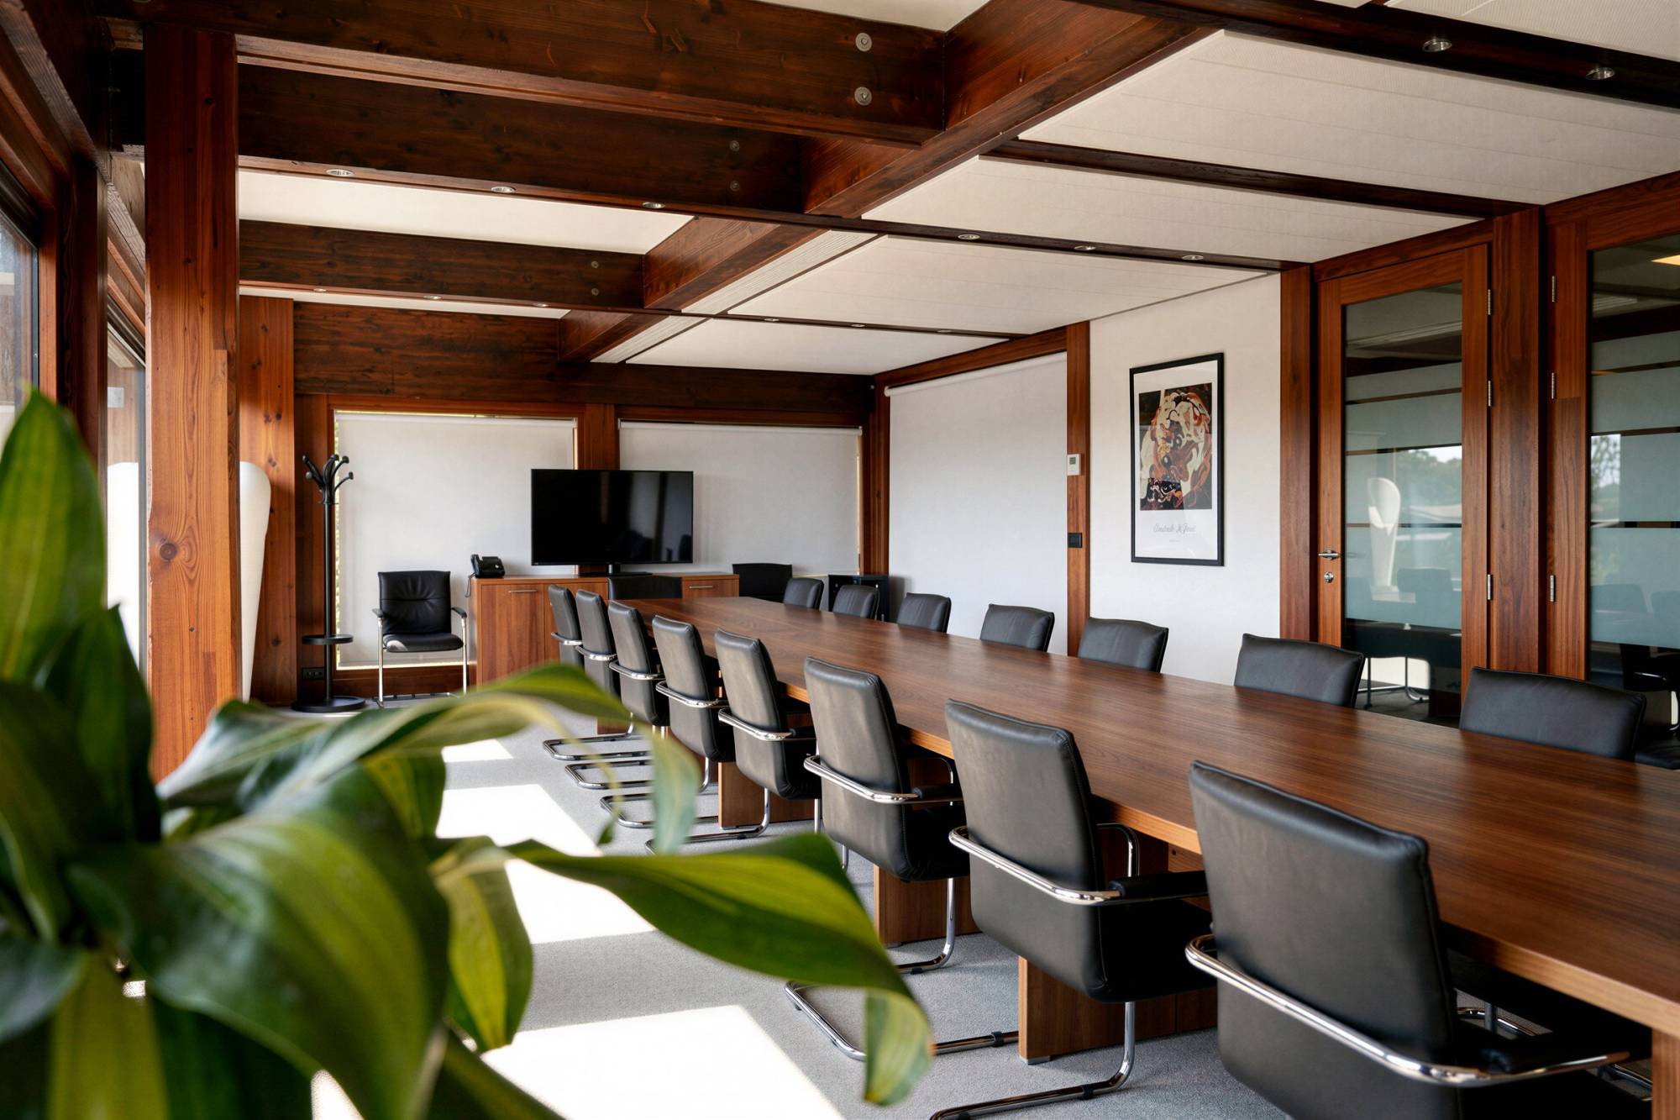
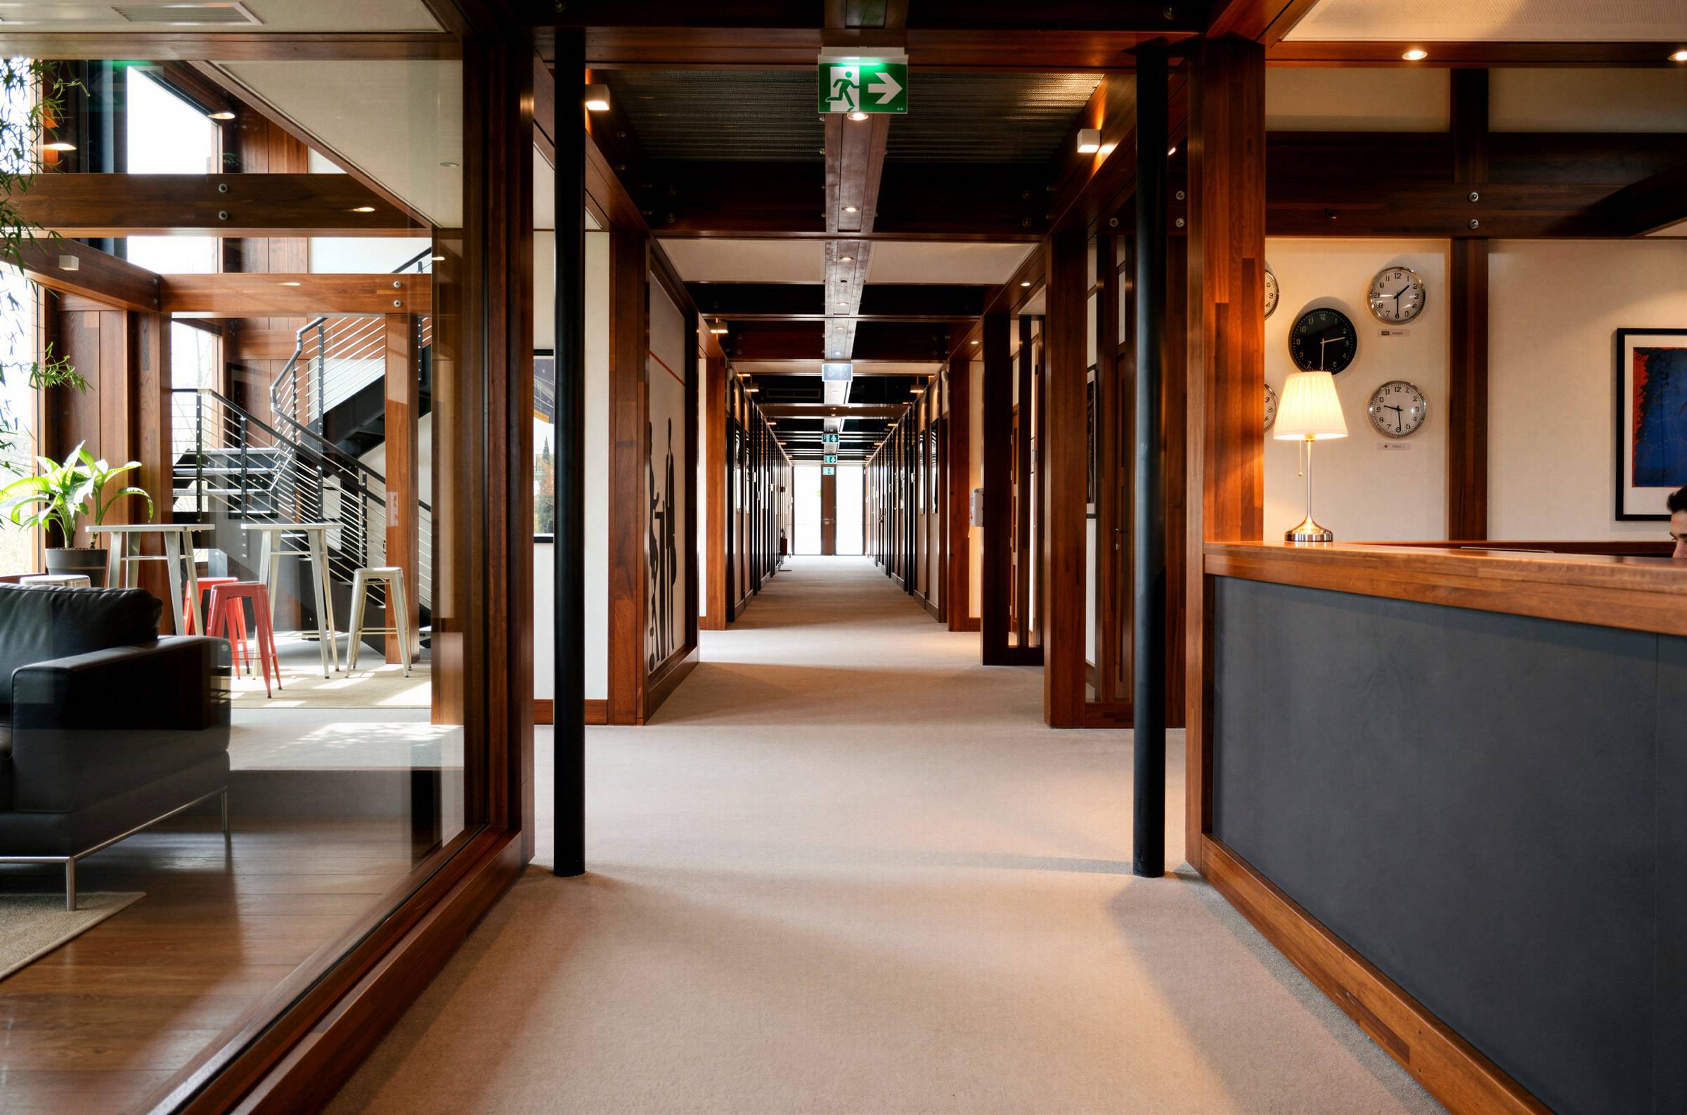
An approach tailored to developers
Creating a commercial or office space involves coordinating identity, function and operational efficiency. Pagano works alongside companies, operators and investors to develop bespoke architectural solutions, tailoring its approach to the specific requirements of the project and the activities it will house. The system integrates design, engineering, production and construction within a coordinated process, designed to ensure control, continuity and high-quality execution. The combination of experience, technology and organisation enables the development of complex spaces whilst maintaining consistency between the architectural vision, operational requirements and the final result.
-
Co-ordinated design
Each space is designed to ensure continuity between function, architecture and operational organisation.
Discover -
In-house production
In-house production ensures quality control and continuity between design and manufacture.
Discover -
Coordinated tenses
Pre-engineering enables more precise management of timelines and operational stages.
-
Cost control
The integrated approach allows for greater financial predictability and a reduction in site variables.
-
Technology and proven expertise
Experience, technological development and research work together within a single system.
-
Continuity between concept and construction
Architecture, production and installation are carried out in a coordinated manner throughout the entire construction process.
For those working in the sector
A partner in planning and implementation for businesses, operators and investors
For companies, brands and operators, Pagano is a design and build partner capable of transforming operational requirements and corporate identity into tangible, recognisable and functional architectural solutions.
The experience and expertise gained over time enable us to understand the specific needs of those developing commercial and office buildings – contexts in which control over costs, timelines and operational organisation are fundamental aspects of the project.
The work is carried out in close collaboration with the client and the partners involved, ensuring continuity between concept, development and implementation.
The ability to design and build rapidly, whilst maintaining consistent quality and operational control, represents a tangible asset within today’s business world and contemporary commercial development.