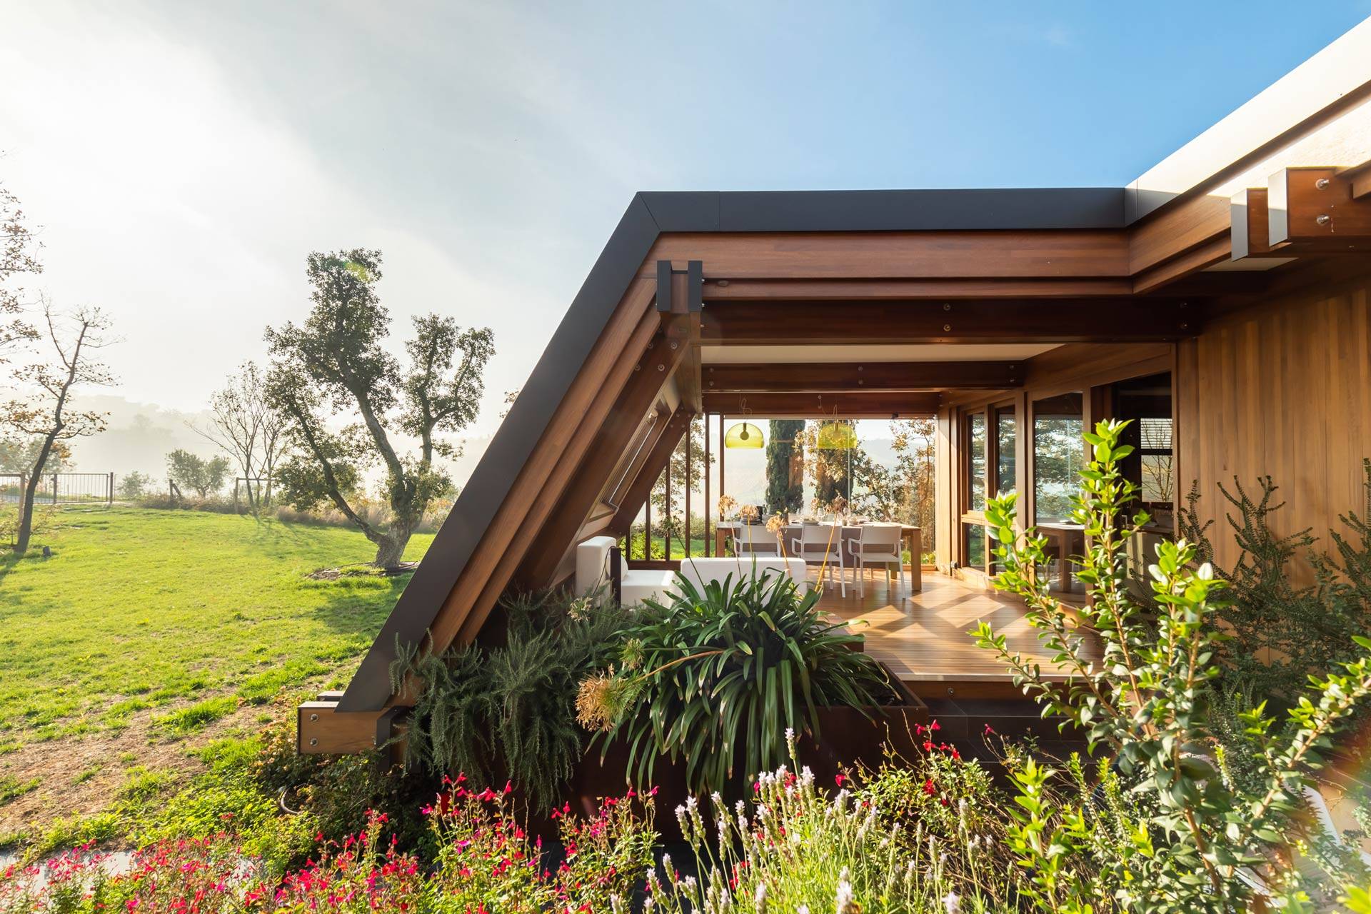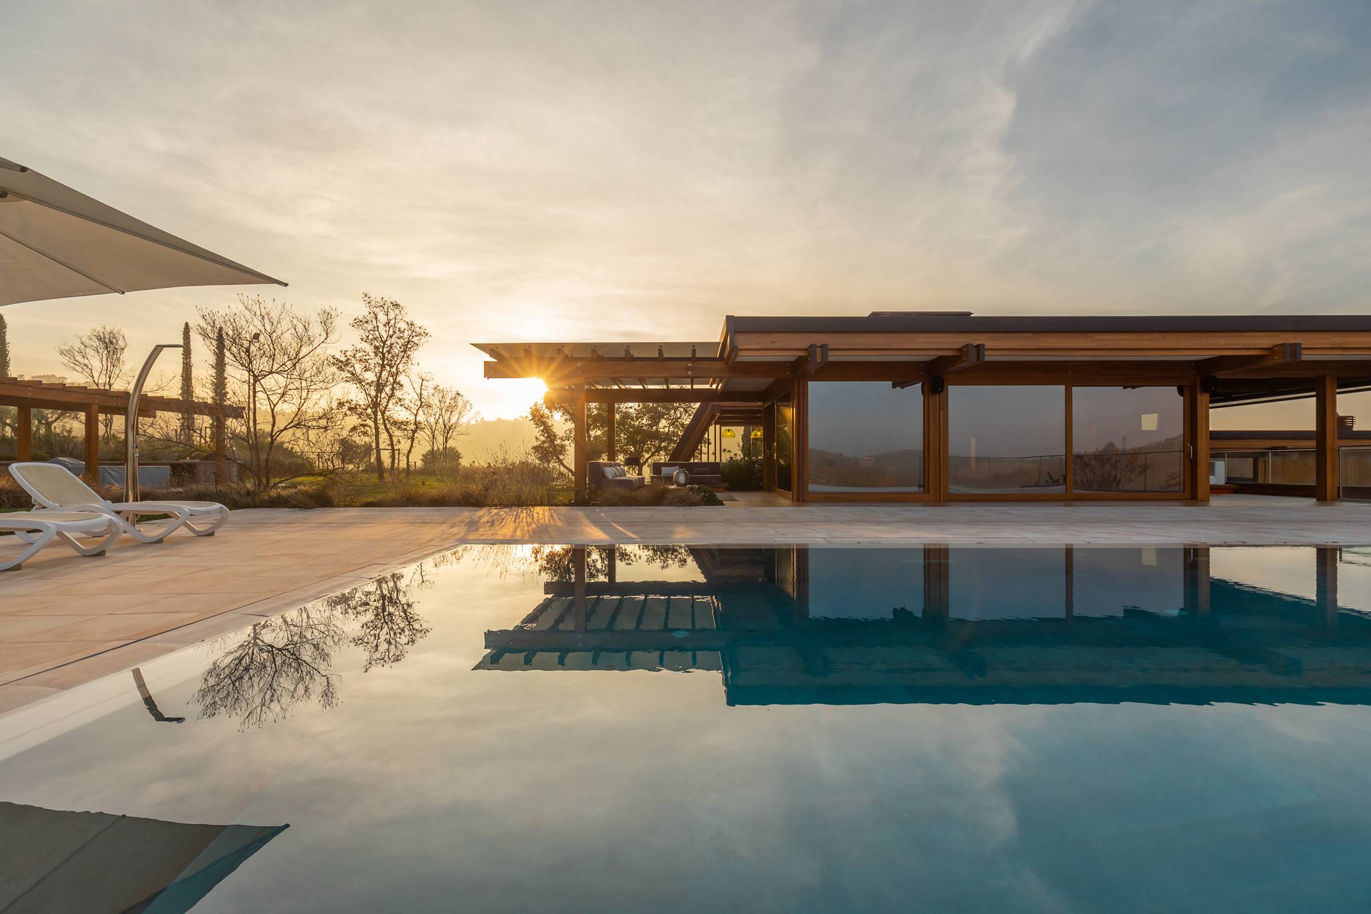
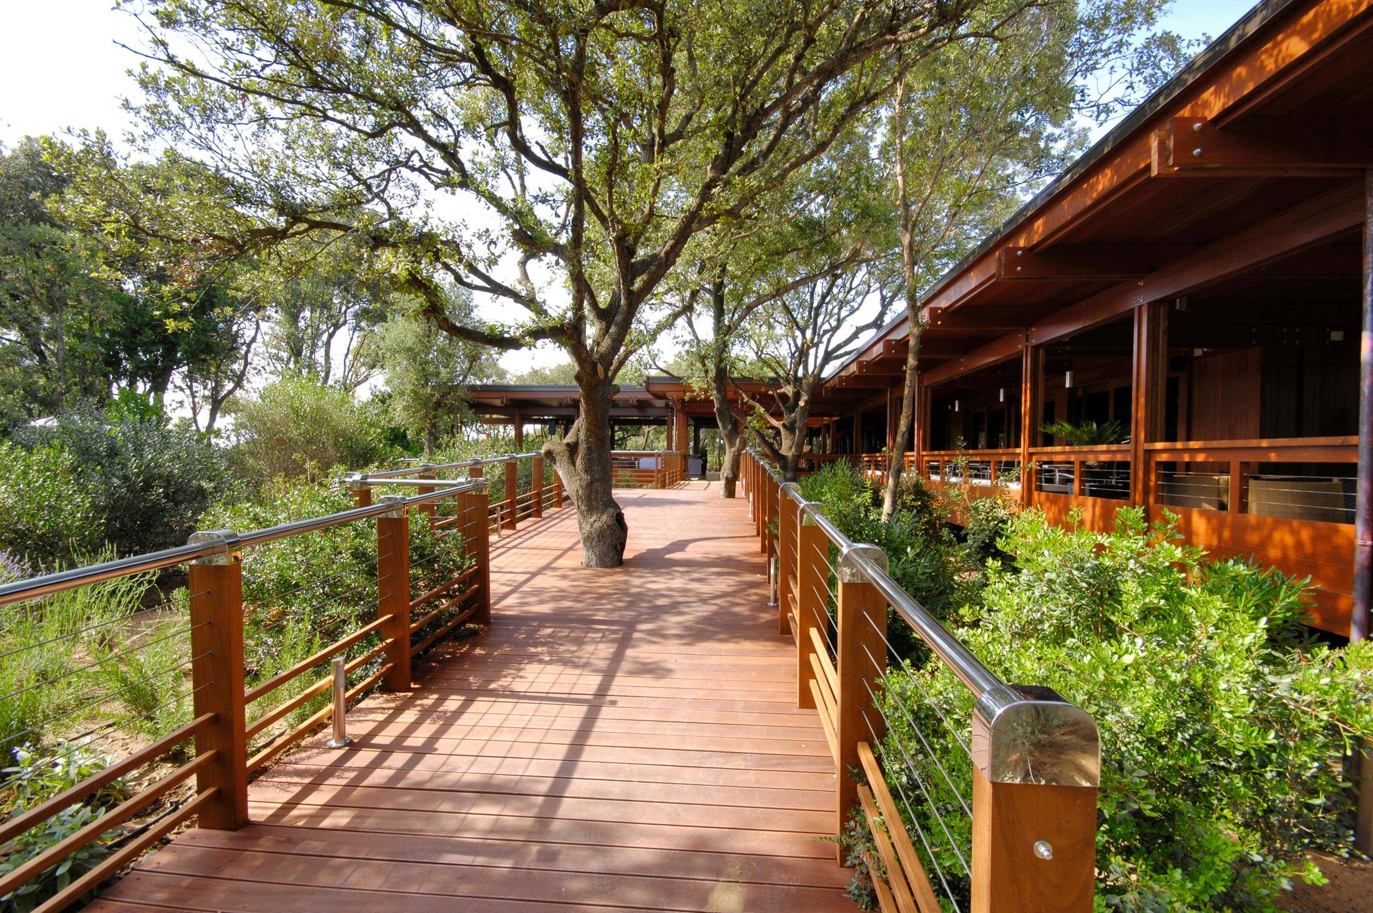
For Pagano, sustainability is a principle. The concept has its roots in forest management: a resource is sustainable when its use remains within its capacity to regenerate. It is a law of balance, even before it is an environmental protocol. Building with timber means working within this balance. It means working with a living material that grows, breathes and changes over time, and which demands respect, moderation and continuity.
Sustainability
A sustainable system, from its origins to the present day
Balance as a principle, the system as a responsibility
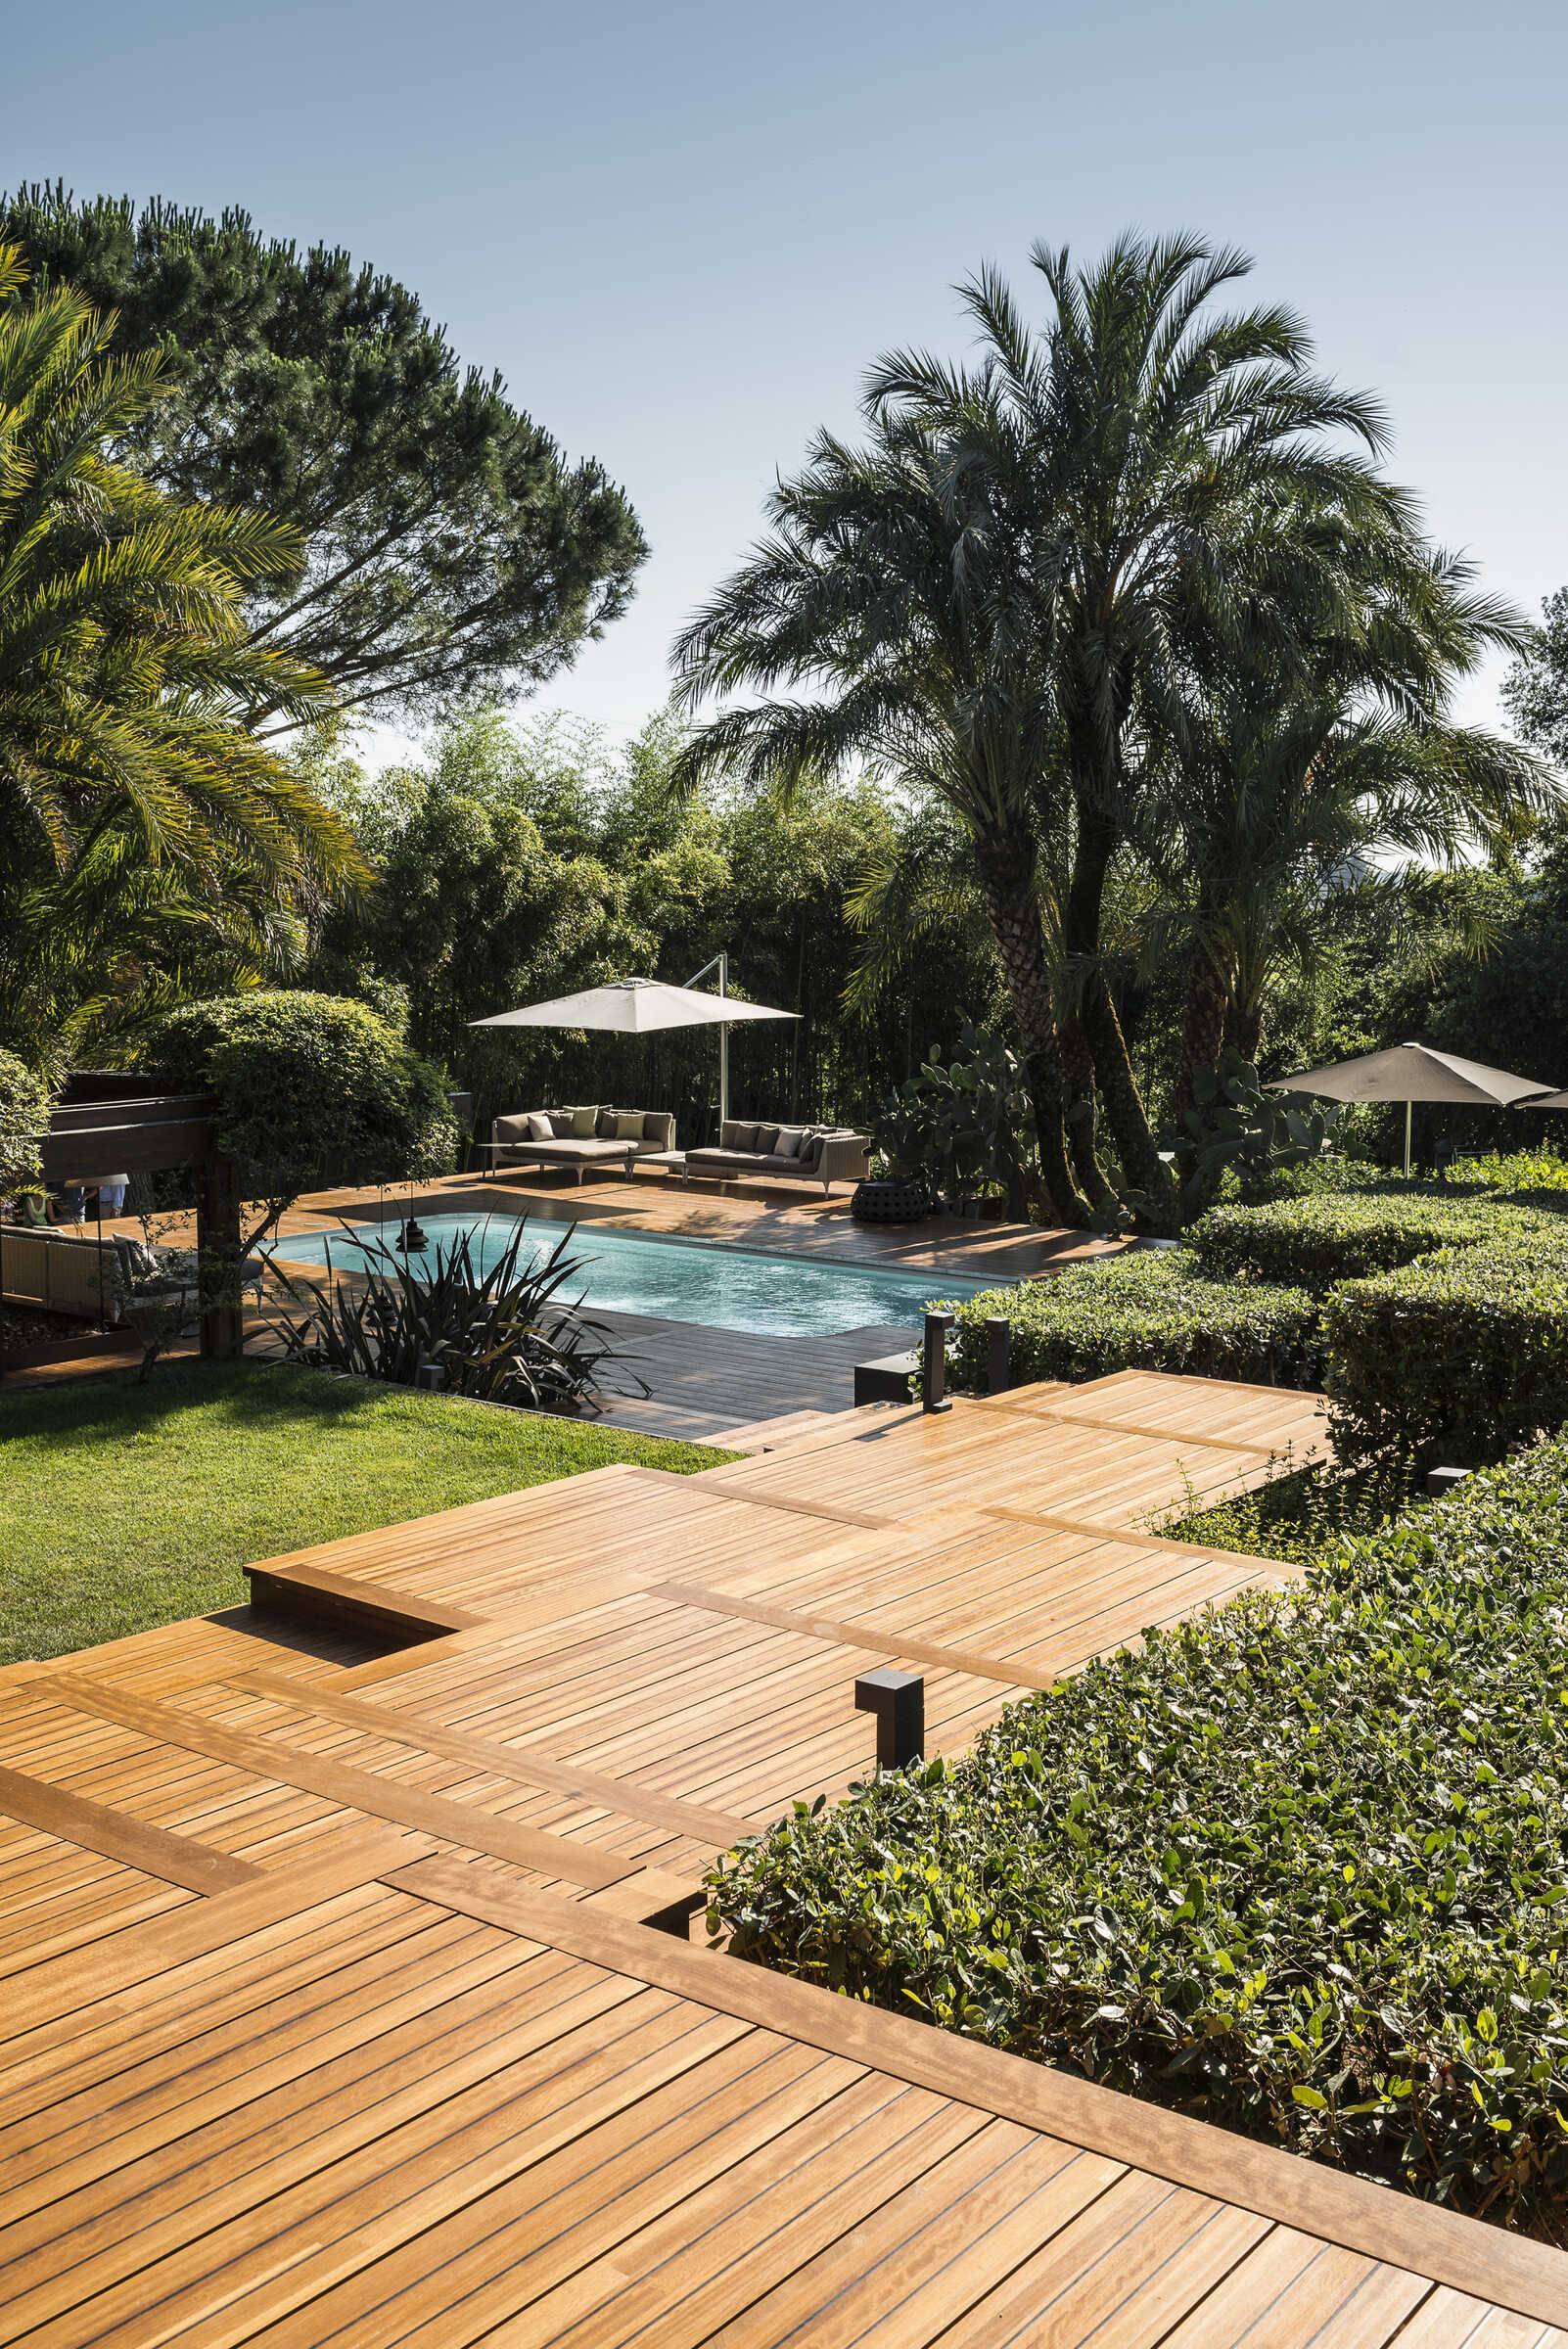
From sustainability to circularity
For Pagano, sustainability means designing a system that functions like a living organism. A natural metabolism in which matter is renewed, energy is transformed and balance is maintained. The house becomes part of a continuous flow between the environment, technology and time. When a tree is used, another is planted. The house itself becomes part of the inhabited forest: a structure that preserves and blends in. Sustainability manifests itself as a direct expression of the system.
The timber used by Pagano comes from responsibly managed forests, where harvesting is controlled and compatible with the forest’s natural capacity for regeneration. FSC certification guarantees the origin of the raw material and compliance with environmental, social and economic standards in forest management.
The same care is taken with the treatment of the wood. Varnishes, glues and finishes are selected to minimise environmental impact and limit the presence of harmful substances, both during manufacture and in the day-to-day use of living spaces.
Pagano’s perimeter walls are constructed from self-supporting panels comprising multiple overlapping layers, integrated into the load-bearing structure made of laminated timber. This construction ensures strength, stability and high thermal insulation.
Layers of external cladding in fine timber, such as iroko, can also be integrated into the system, incorporated directly into the building assembly. In this way, the structure, insulation and cladding work together as part of a single technical system.
Triple-glazed units make a significant contribution to the building’s energy efficiency. The composition of the panes, the insulating air gap and the perimeter seal ensure high levels of thermal and acoustic insulation.
This helps to reduce heat loss, improve indoor comfort and minimise the home’s energy requirements.
The energy efficiency of a Pagano home stems from the integration of the building envelope and its systems. Each system is selected and sized according to the design, climate, orientation and specific characteristics of the building.
The buildings can incorporate solutions such as underfloor heating, controlled mechanical ventilation, home automation, solar panels, geothermal energy and other energy-saving technologies. The aim is to optimise energy consumption, comfort and the long-term management of the building.
The Pagano system allows for the integration of underfloor heating, with the pipework pre-installed within the ground floor slab. Operating at a low temperature ensures that heat is distributed evenly and helps to maintain a stable and comfortable indoor environment.
This system contributes to energy savings and creates a sense of all-round comfort, as the entire structure acts as a thermally balanced envelope.
Pagano’s design involves integrating the systems into the laminated timber structure, with technical channels provided for corrugated pipes, cables and main trunk lines.
The home automation system enables the management of comfort, security, communication and room control, improving the building’s efficiency and optimising energy use. The system is organised in a manner consistent with the building’s structure, avoiding ad hoc modifications and ensuring greater precision during the installation phase.
Every Pagano home is designed with the specific site in mind where it will be built. Climate, exposure, orientation, landscape and environmental conditions all influence design and building services choices.
Technologies are not applied in a standardised way, but are assessed on a case-by-case basis to achieve the best balance between energy performance, living comfort and reduced environmental impact.
Advanced prefabrication makes it possible to significantly reduce the impact of the building site. Much of the work is carried out in the factory; on site, the process involves rapid, orderly and controlled assembly.
This reduces construction times, energy consumption, noise, visual impact and disruption to the surrounding area. This is a particularly important advantage in sensitive locations, protected areas, remote sites or contexts where a traditional construction site would be more intrusive.
The Pagano factory in Oricola is the facility where the project takes shape through advanced production technologies and direct control over the manufacturing processes.
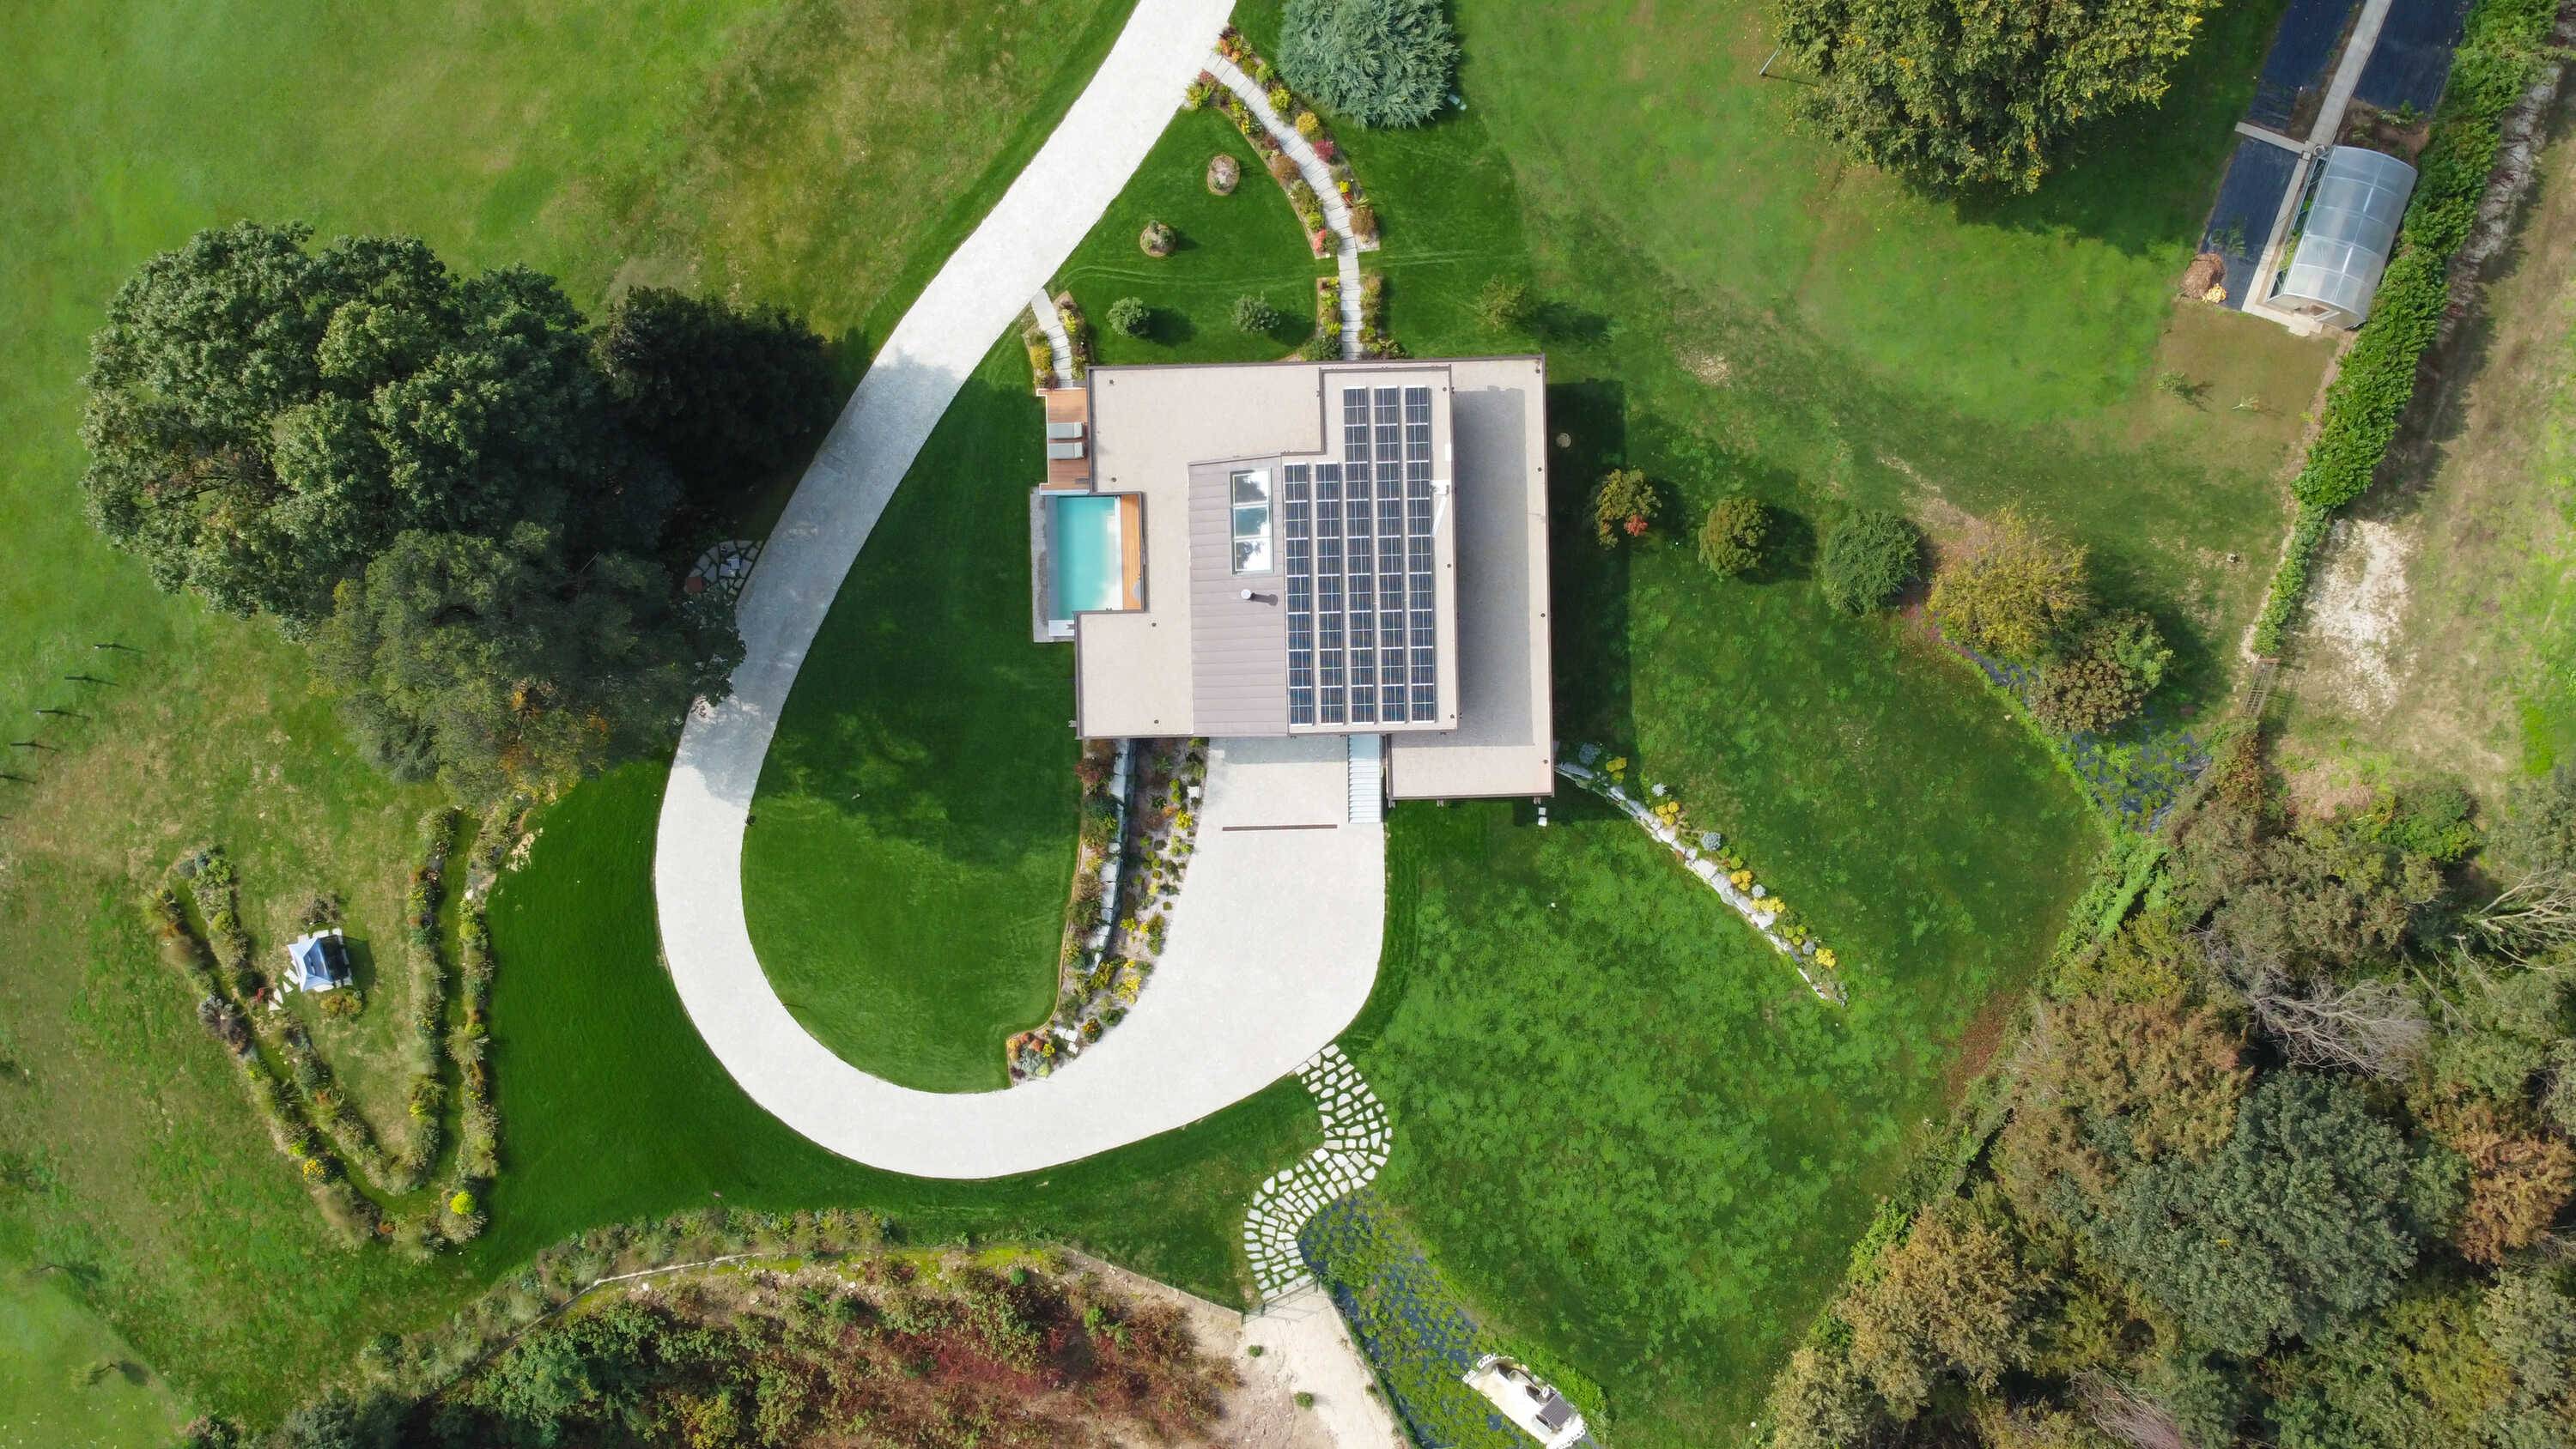
The photovoltaic system helps to power the company’s production, whilst the industrial process enables the optimisation of materials, energy and lead times. In-house manufacturing reduces waste and unforeseen issues, delivering components to the construction site that have already been checked, prepared and are consistent with the project.
Durability as a form of sustainability
Sustainability finds its fullest expression in durability.
A building designed to retain its value reduces the need for repairs, replacements and the consumption of resources. The quality of the materials and the precision of the construction enable the structure to endure, maintaining its stability and performance. Wood undergoes a natural process: it changes, matures and settles. This evolution takes place in a controlled manner, preserving its characteristics and enhancing its quality. The design choices accommodate this behaviour, protecting the structure and ensuring continuity between materials, technique and architecture. The Pagano house is designed to stand the test of time, retaining its solidity, identity and value.