Villa Varese

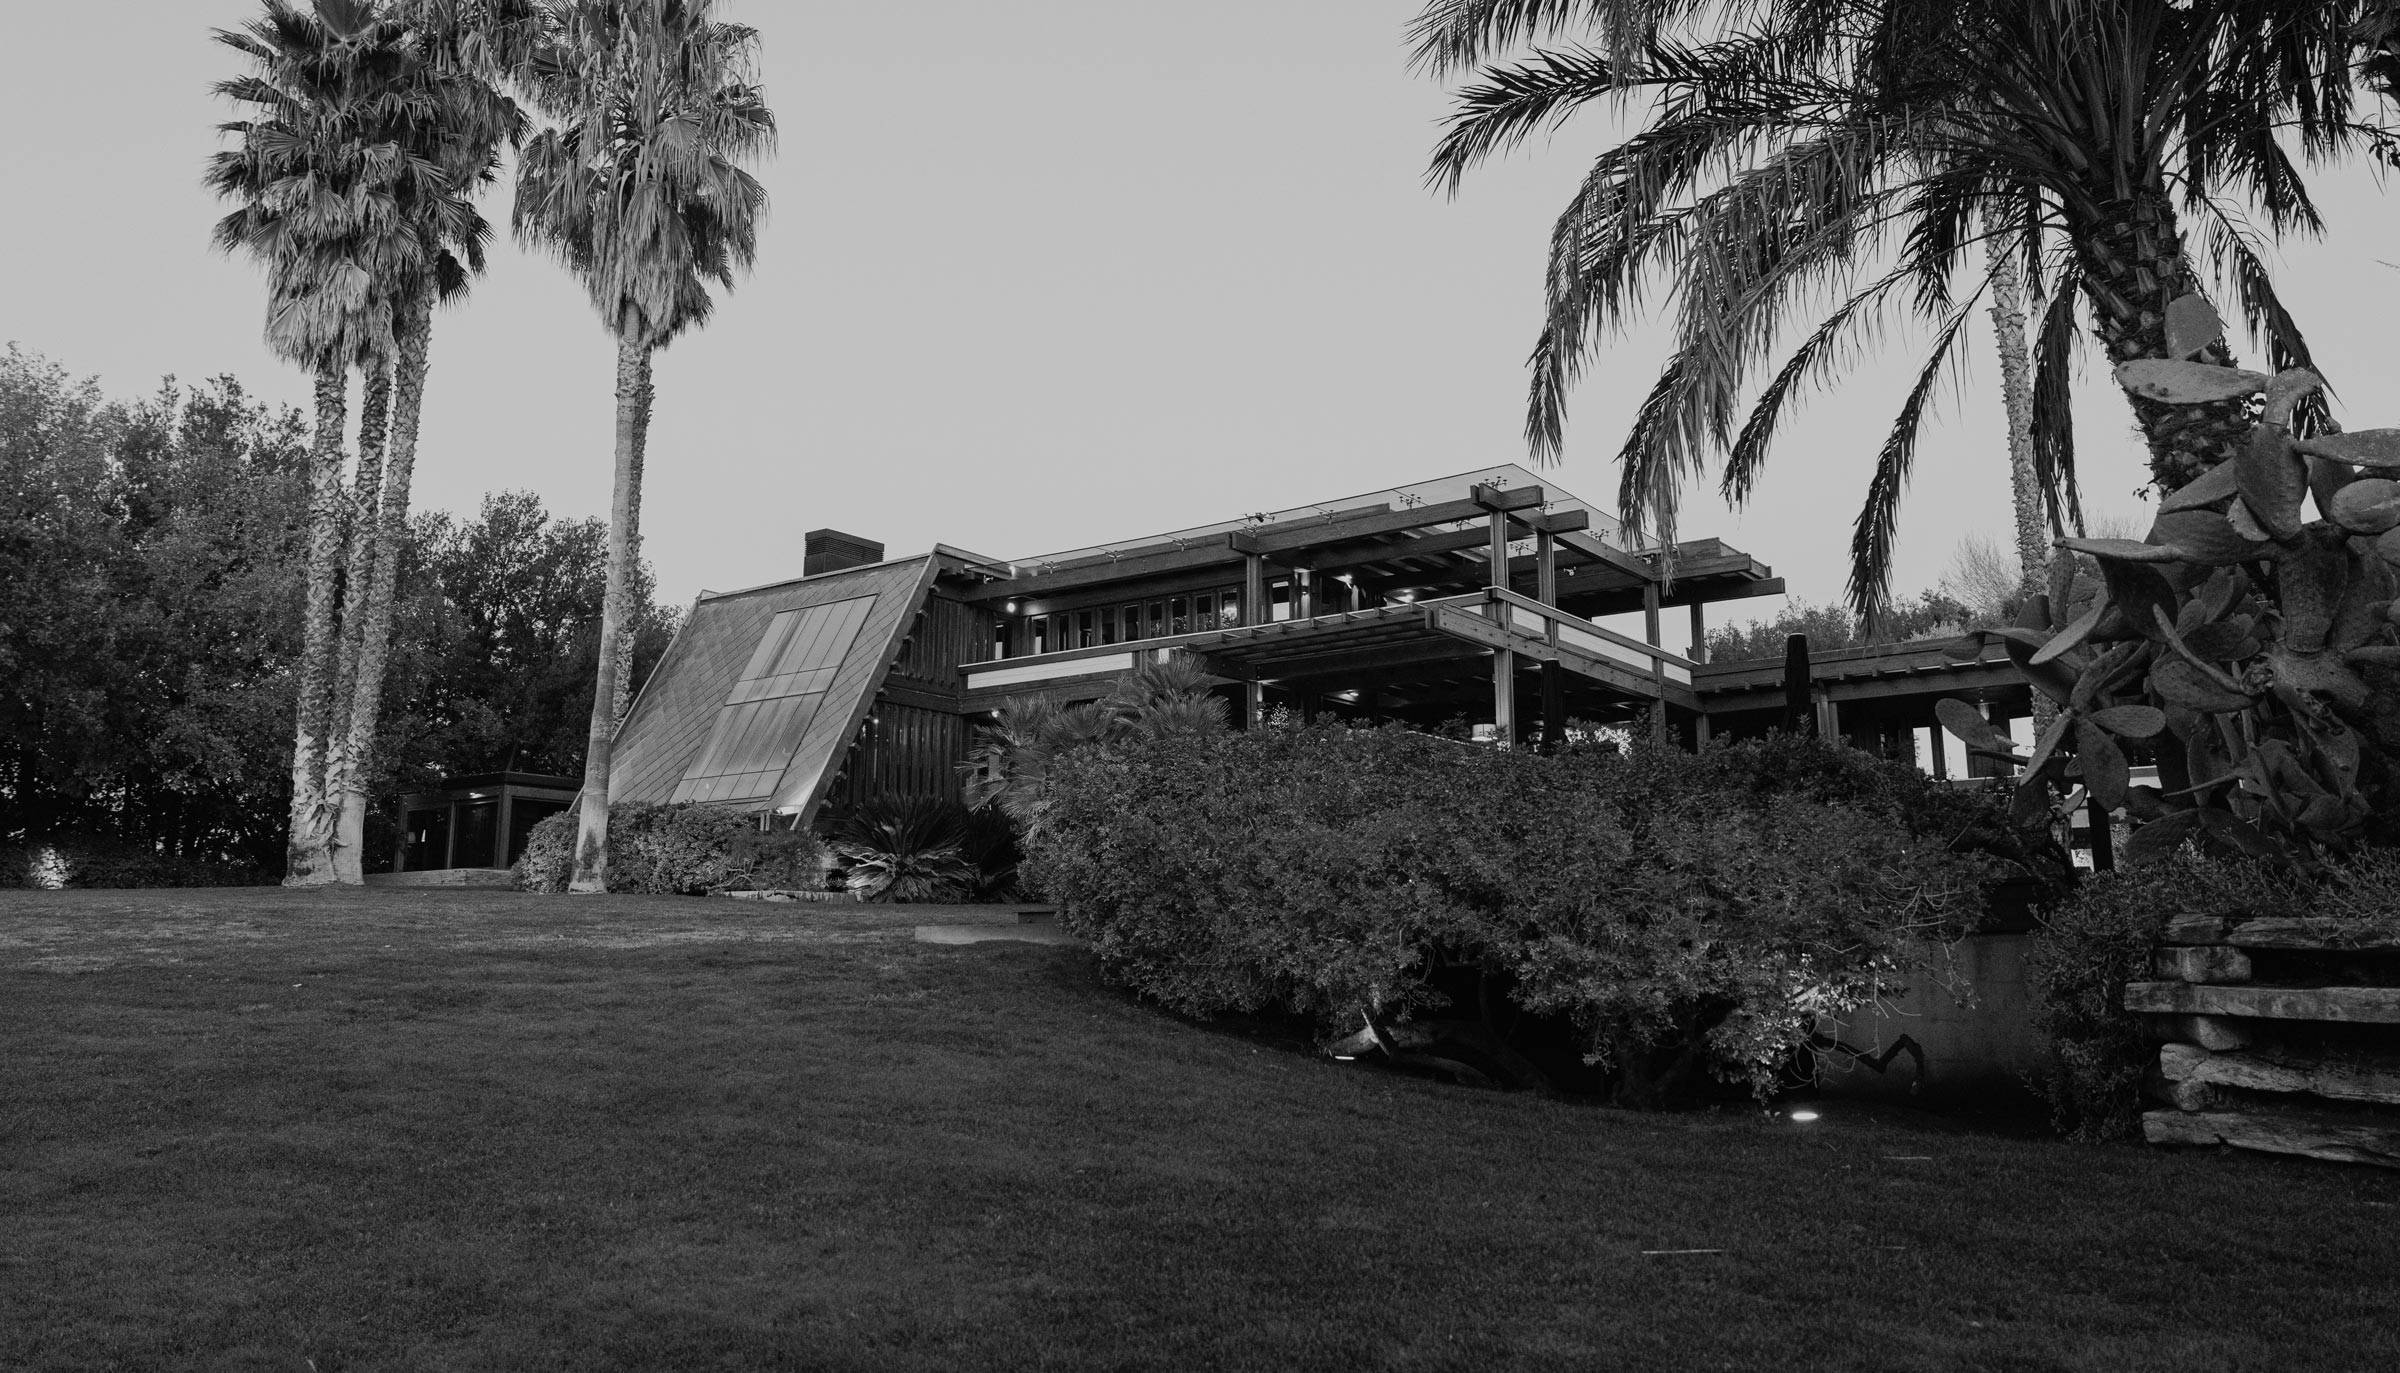
  • Pagano-house-wood-luxury-villa-varese-exterior-facade-garden

    Villa Varese

    Category / Residential
    Location / Italy
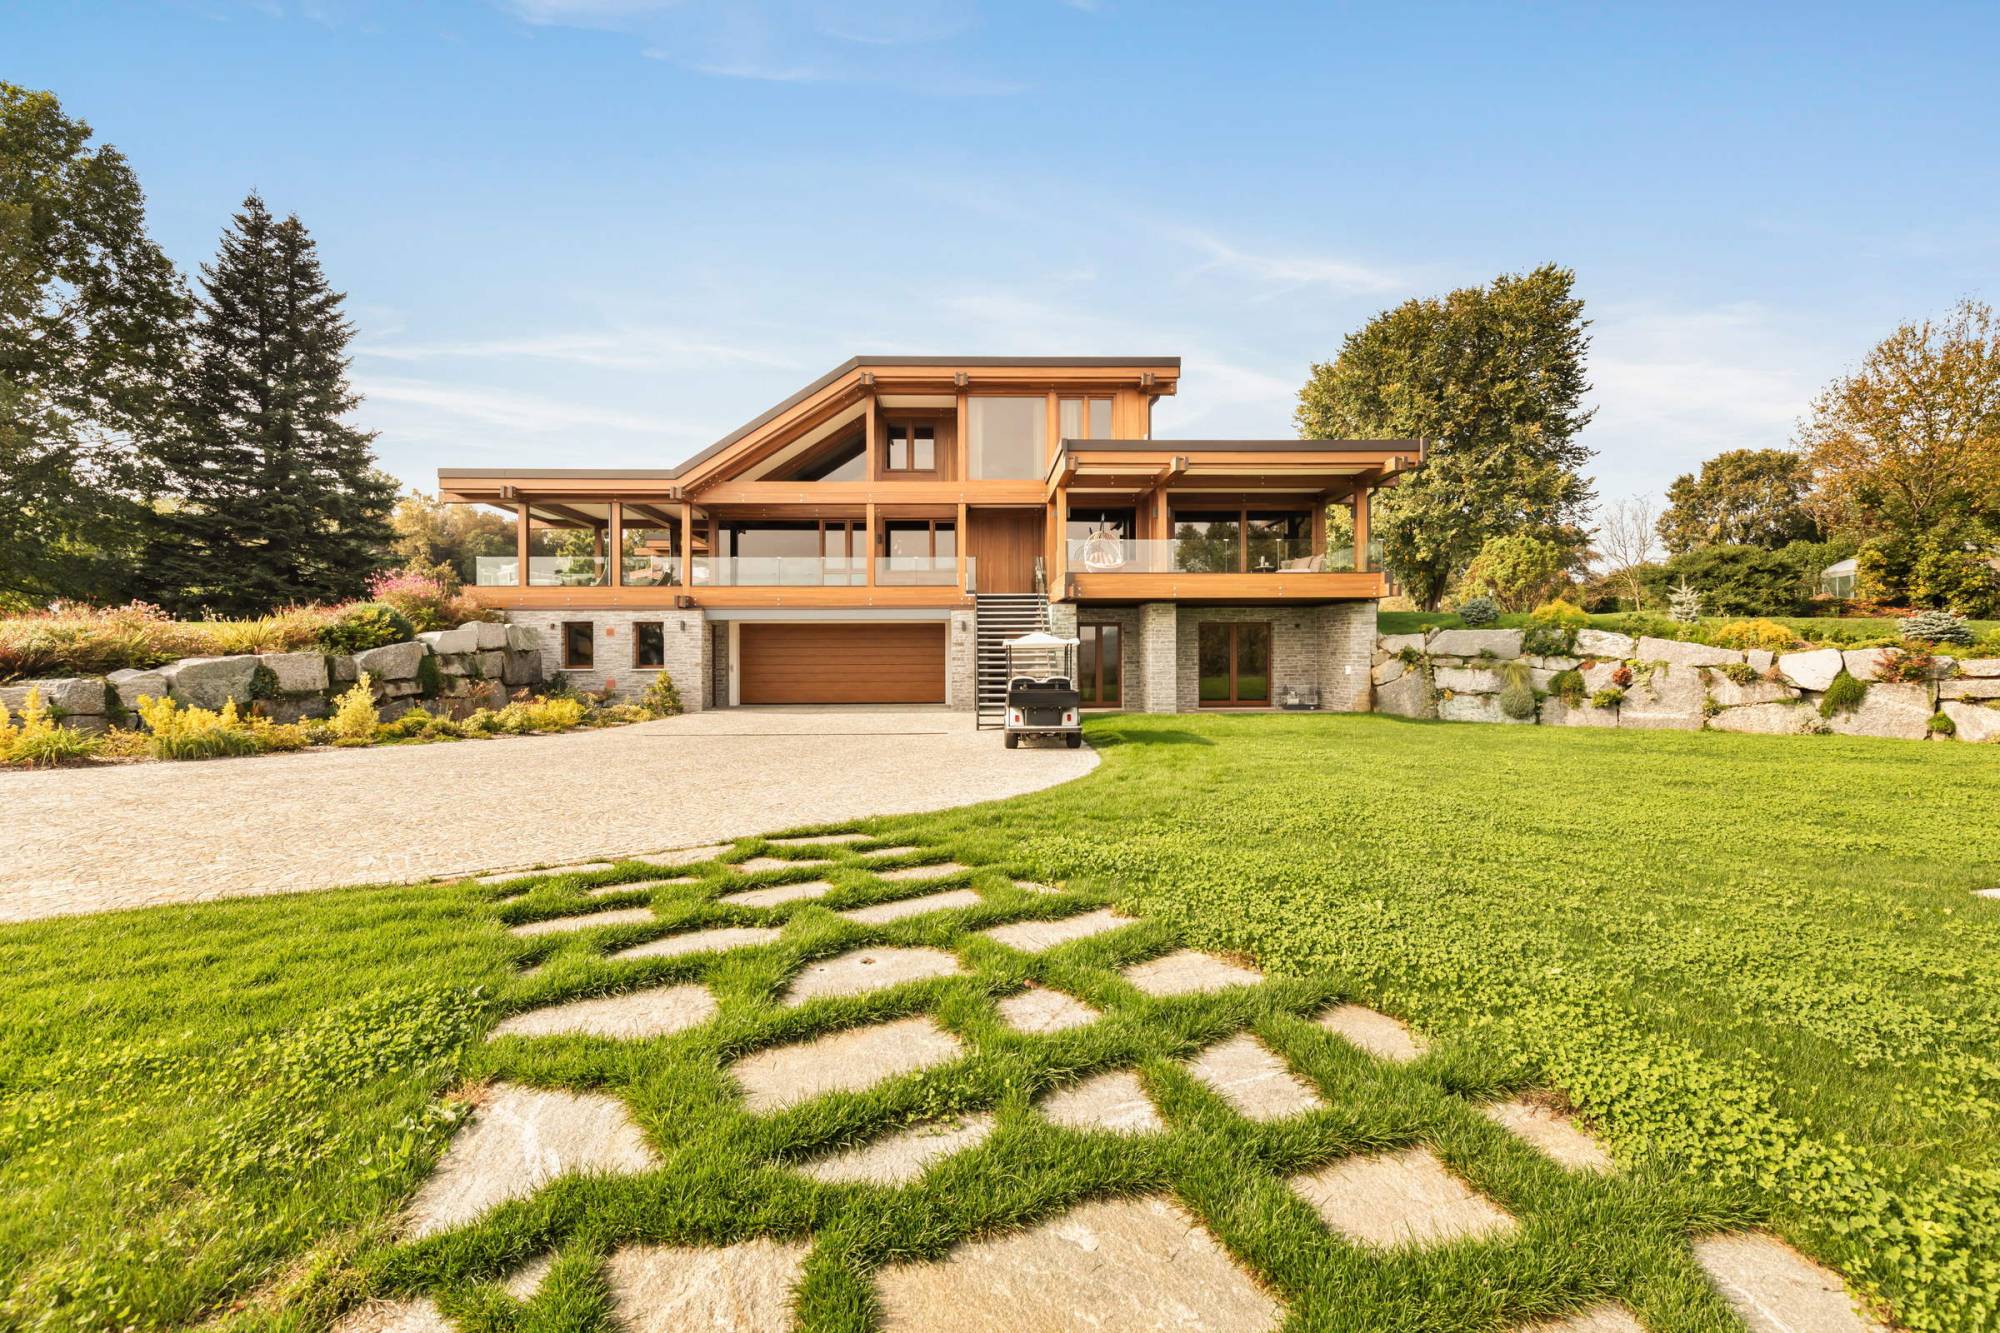
  • Pagano-house-wood-luxury-villa-varese-exterior-garage-stone
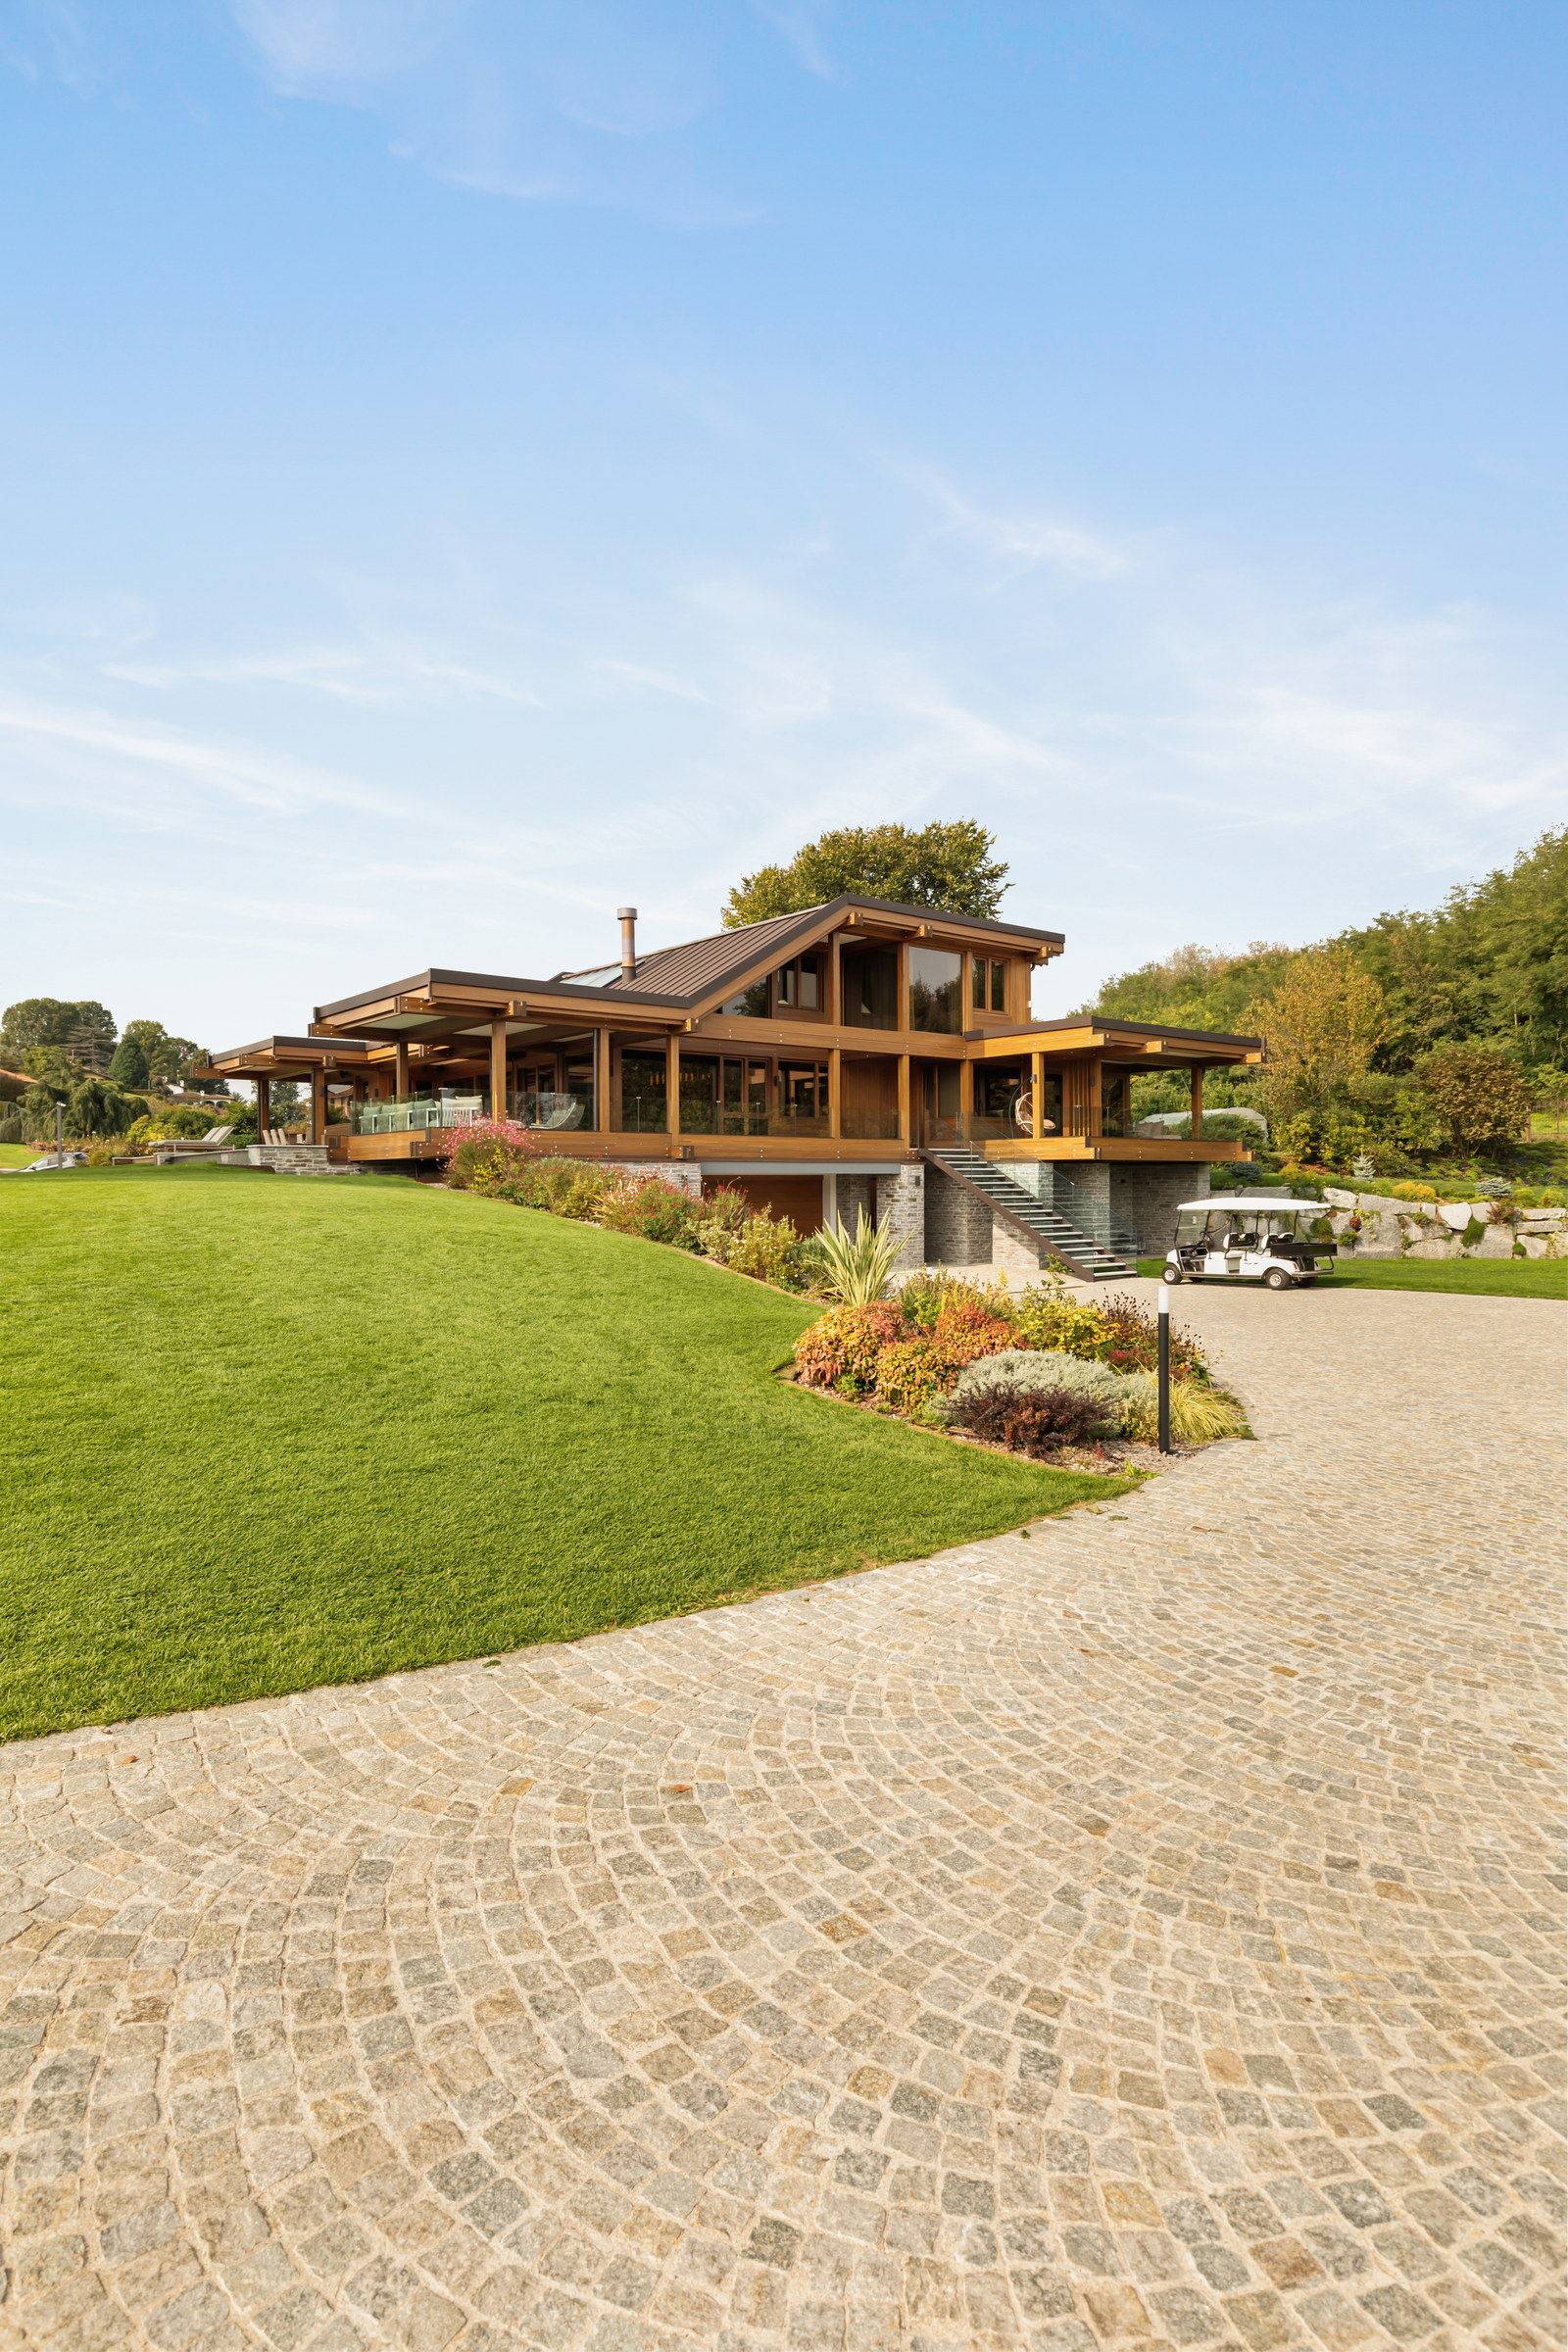
  • Pagano-house-wood-luxury-villa-varese-exterior-lawn-driveway
  • Pagano-house-wood-luxury-villa-varese-pool-glass-interior
  • Pagano-house-wood-luxury-villa-varese-pool-deck-outdoor
  • Pagano-house-wood-luxury-villa-varese-terrace-deck-view
  • Pagano-house-wood-luxury-villa-varese-outdoor-living-pool

A house designed with balance in mind

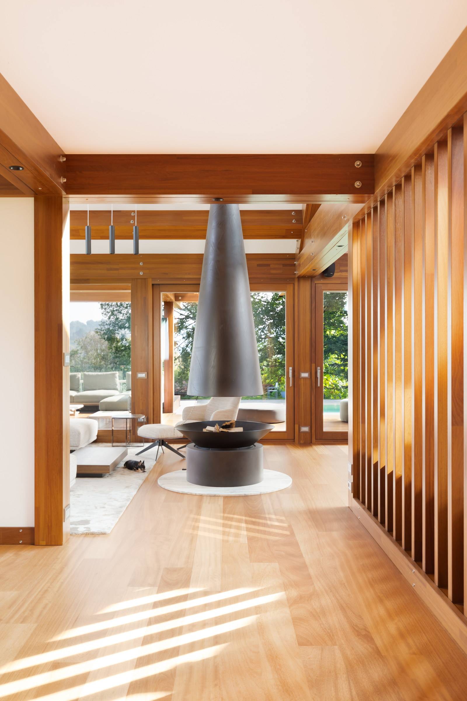
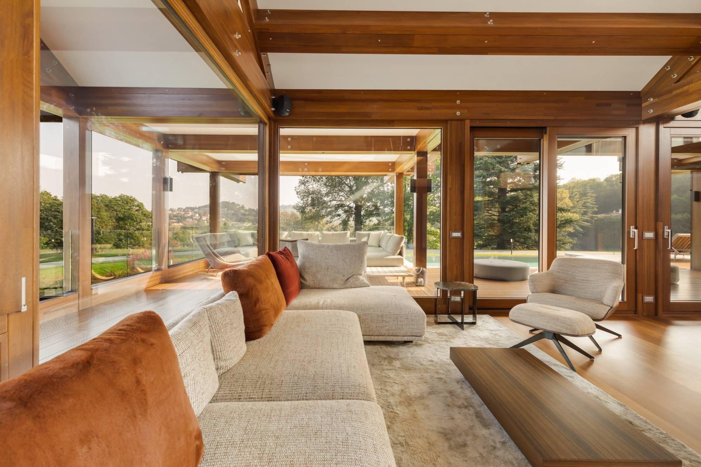
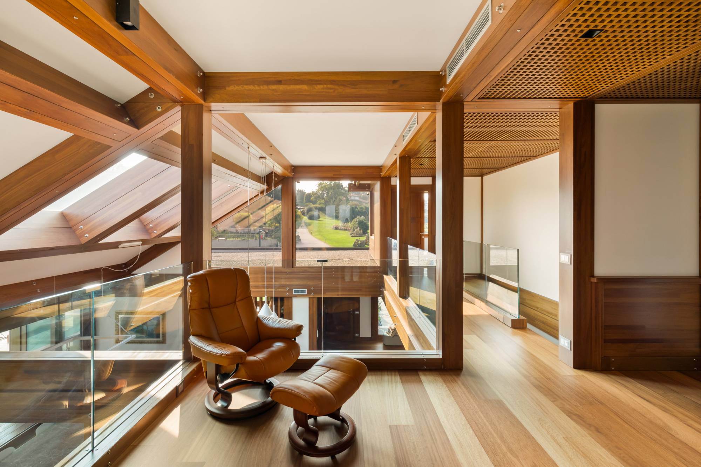
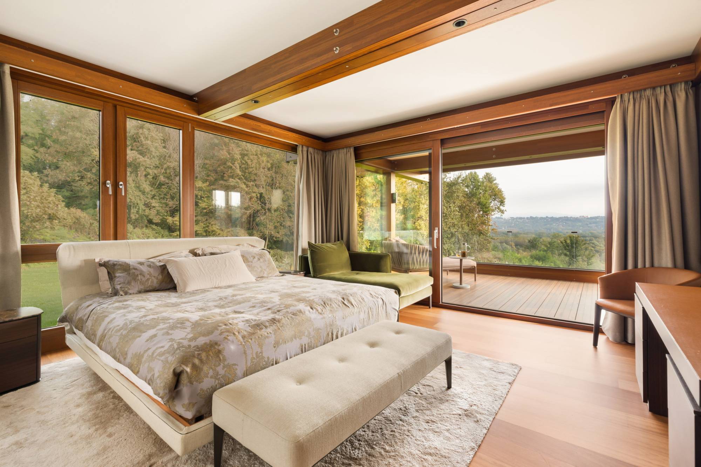
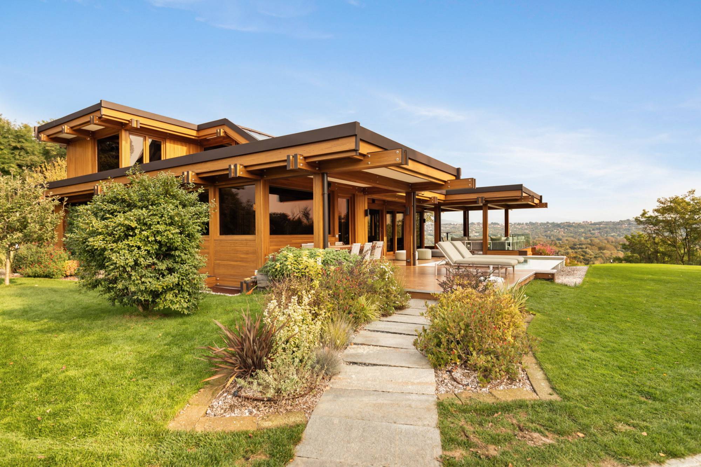
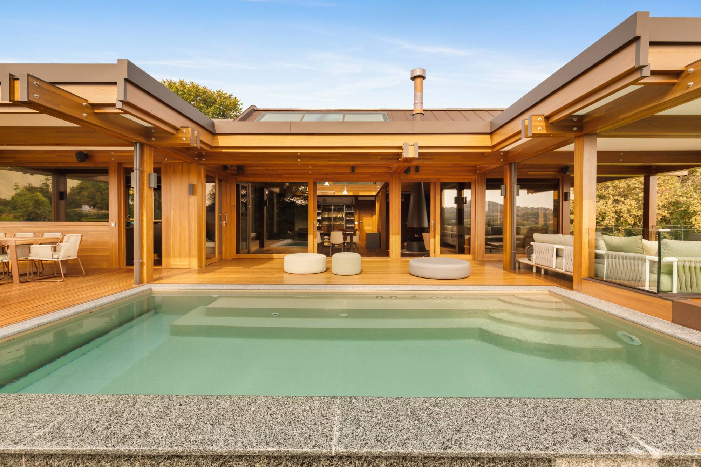
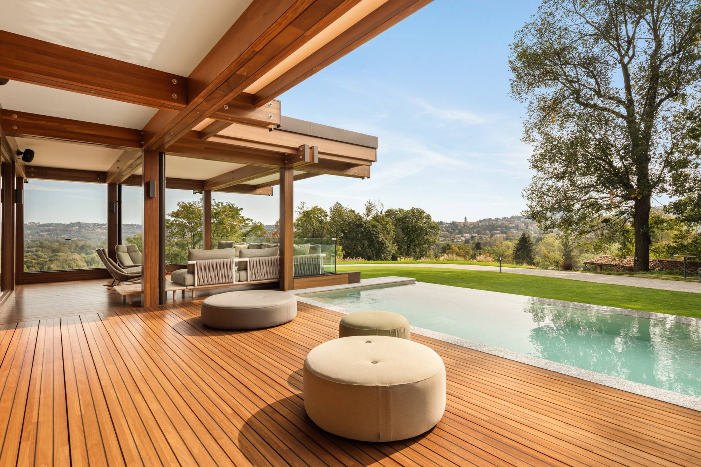
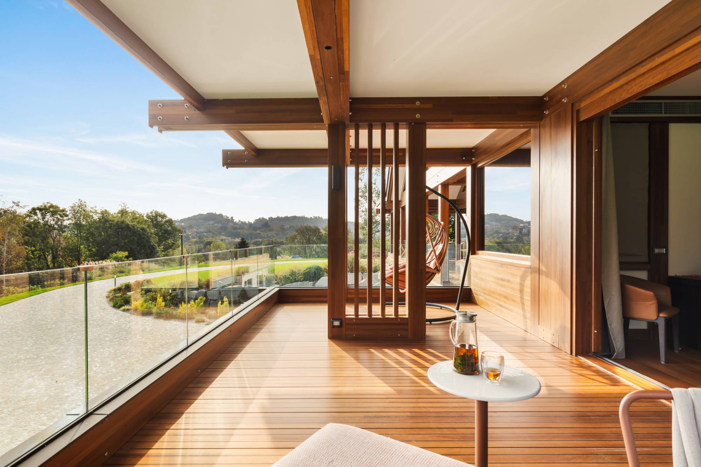
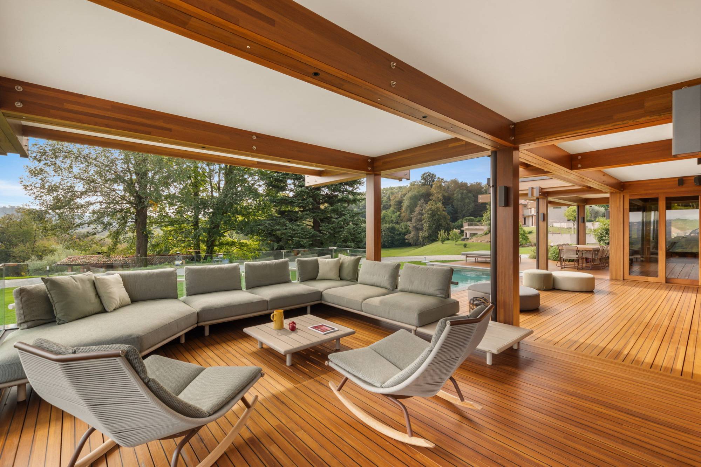
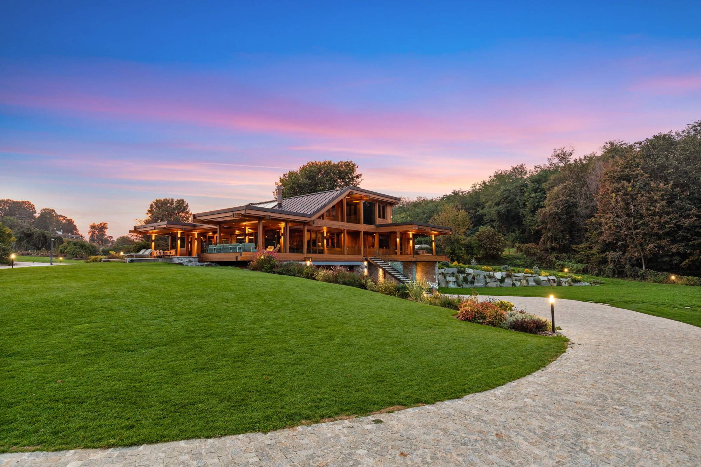
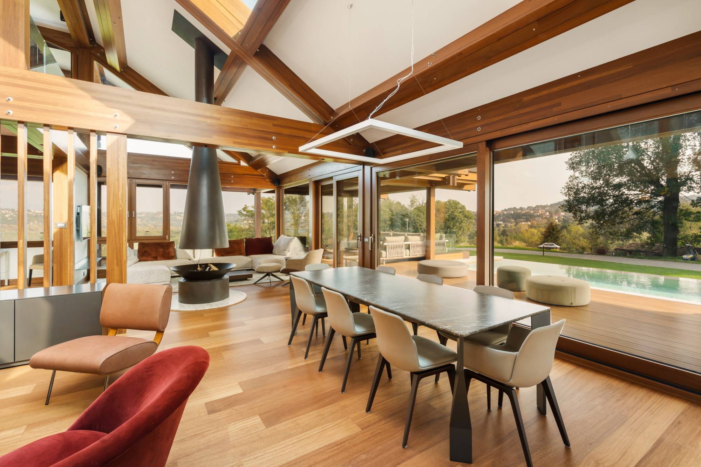
Nestled amongst the green hills of the Varese area, this house has been bespoke-designed to meet the needs of the family who live there. Open-plan spaces, double-height ceilings, natural light and a seamless connection with the surrounding landscape characterise a home designed in accordance with the principles of Feng Shui.
Pagano-house-wood-luxury-villa-varese-exterior-lighting-pathway

A home designed to stand the test of time

Sustainability

The images illustrate the integration of architecture, sustainability and quality of living. The installation of solar panels on the roof contributes to the building’s energy efficiency and blends discreetly into the architecture of the house, maintaining a balance between technology, the landscape and the materials used.

The project was developed by architect Enzo Pagano in collaboration with the Pagano technical office, following a design process centred on the family’s needs and the quality of the living spaces, whilst maintaining a strong connection with the landscape and the well-being of the inhabitants.

Villa Varese was constructed within the Pagano production facility using a controlled and integrated production process. The architecture, constructed from iroko timber, was developed to incorporate the home’s main technical systems, including a smart home electrical system, underfloor heating, and a heating and cooling system, all coordinated within the Pagano construction system to ensure consistency in execution and high-quality living standards.

The installation phase was managed by Pagano’s specialist teams through a coordinated and controlled assembly process. The construction site represents one of the most significant stages of the Pagano process, where the pre-engineered elements take shape within the landscape with speed, precision and continuity of construction. The images illustrate the evolution of the structure and the progressive interplay between architecture, light and the natural surroundings during the assembly stages.

Step into the world of Pagano

Pagano-system-house-wood-luxury-made-italy-villa-luxury