Pagano’s architecture

Pagano-house-wood-luxury-villa-varese-pool-glass-interior
Pagano’s architecture

Structure, landscape and spatial continuity

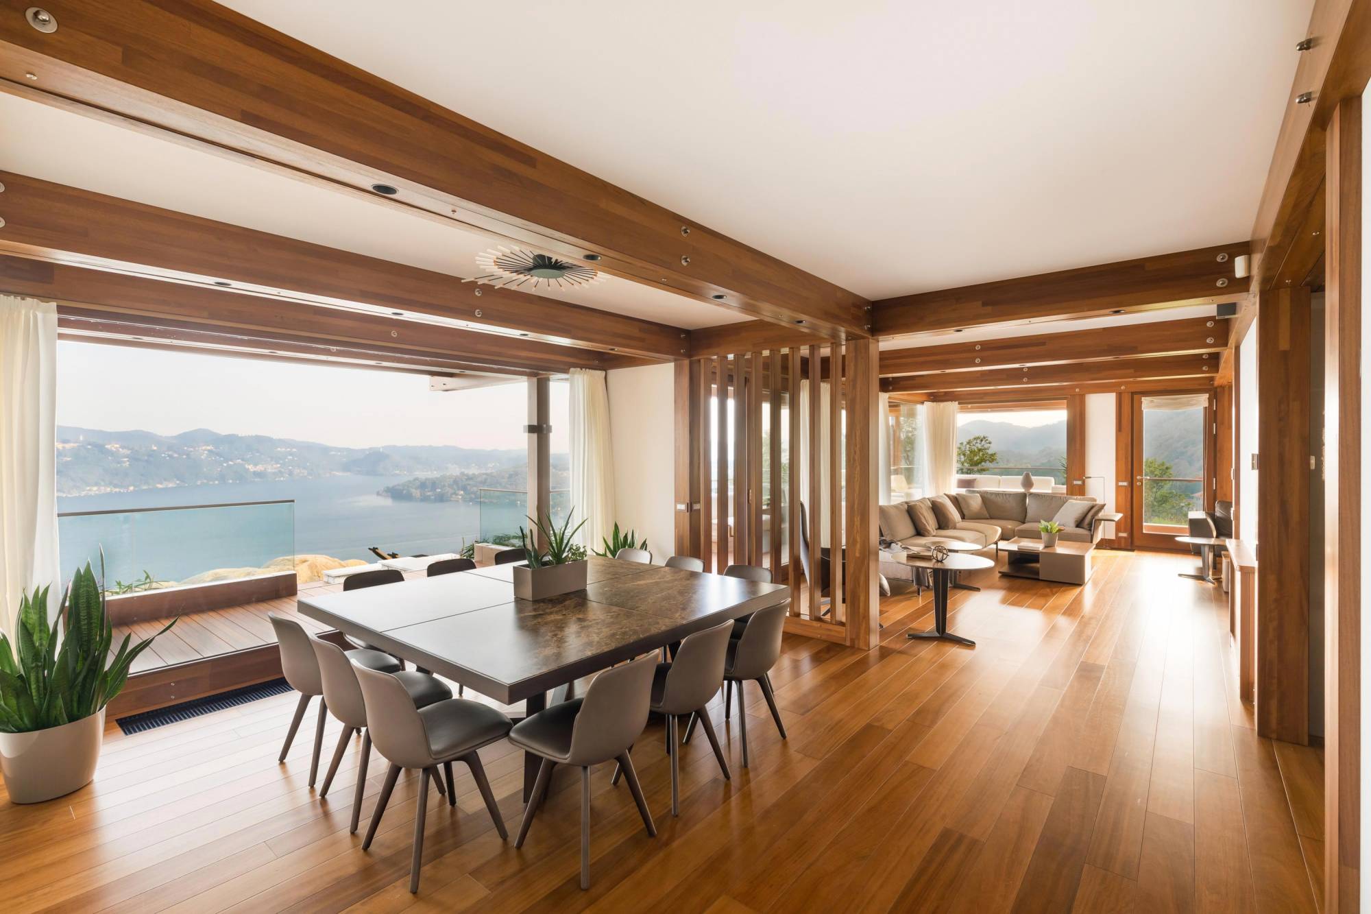
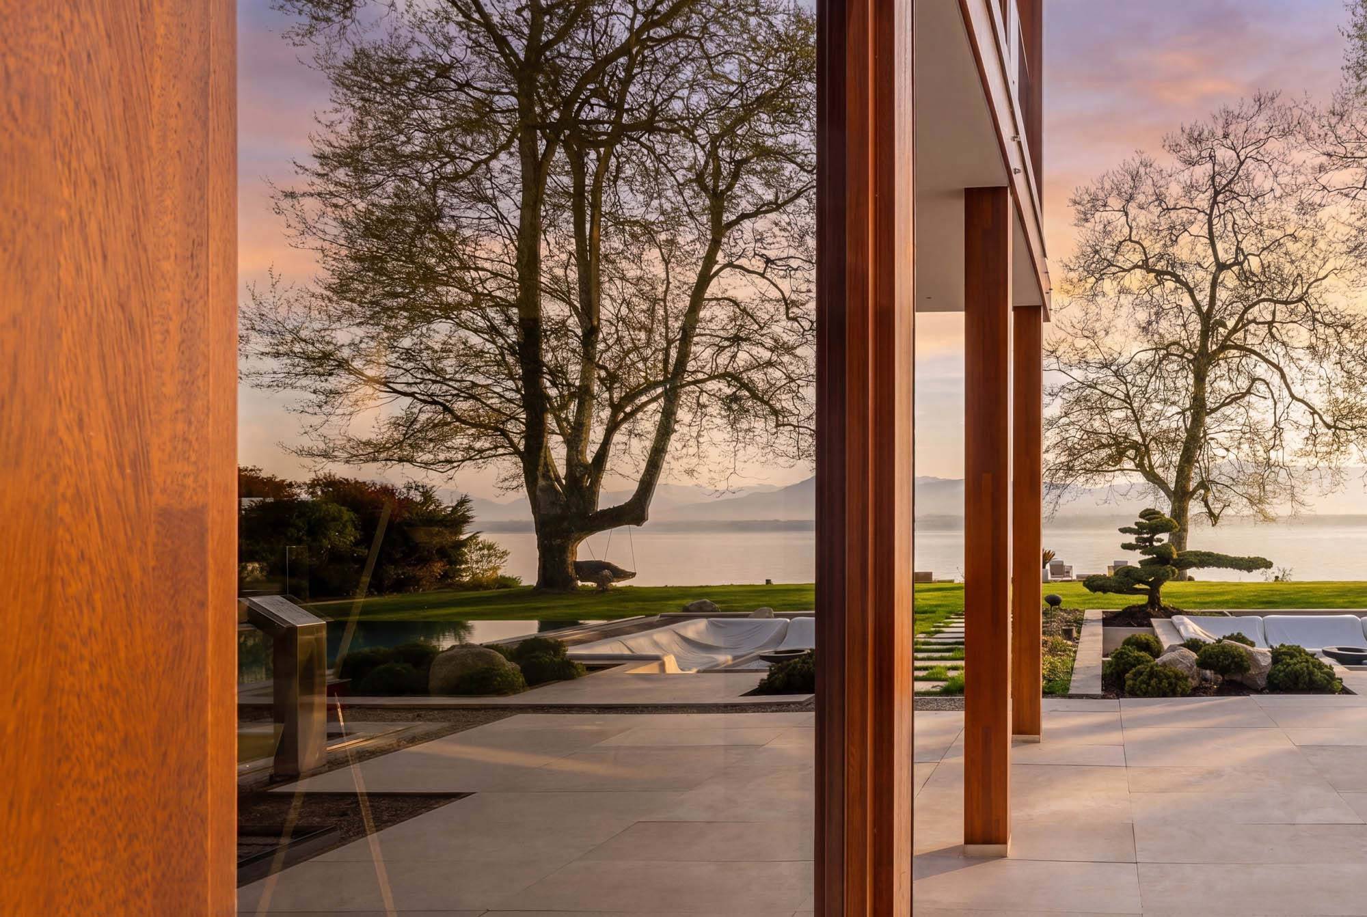
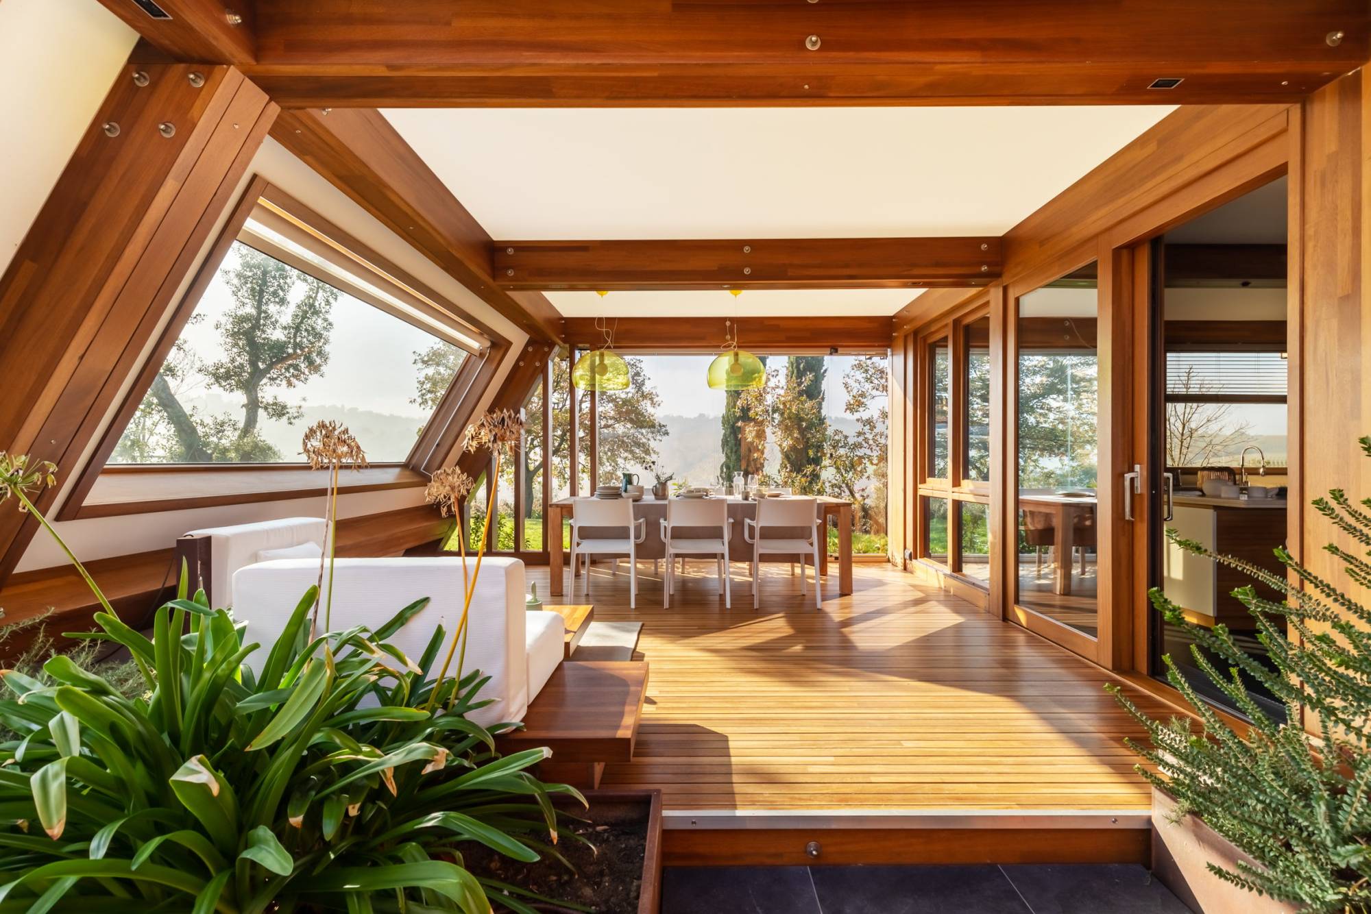
Pagano’s architecture stems from an ongoing relationship between construction, nature and the perception of space. The house is not conceived as a standalone entity, but as part of a wider system, built around light, the landscape and the quality of living. Each project takes shape starting from the site itself. The land, its orientation, the vegetation and the views directly influence the configuration of the spaces, defining an architecture that adapts to its context without imposing rigid geometries or standardised configurations. The relationship with the landscape is one of the central elements of the project. Large openings, visual continuity and perspectives allow the eye to pass through the architecture, maintaining a constant relationship between interior and exterior. The house does not disrupt the landscape, but creates continuity with its surroundings.
Pagano-house-wood-luxury-villa-rachele-living-wood-panoramic

Architecture and landscape

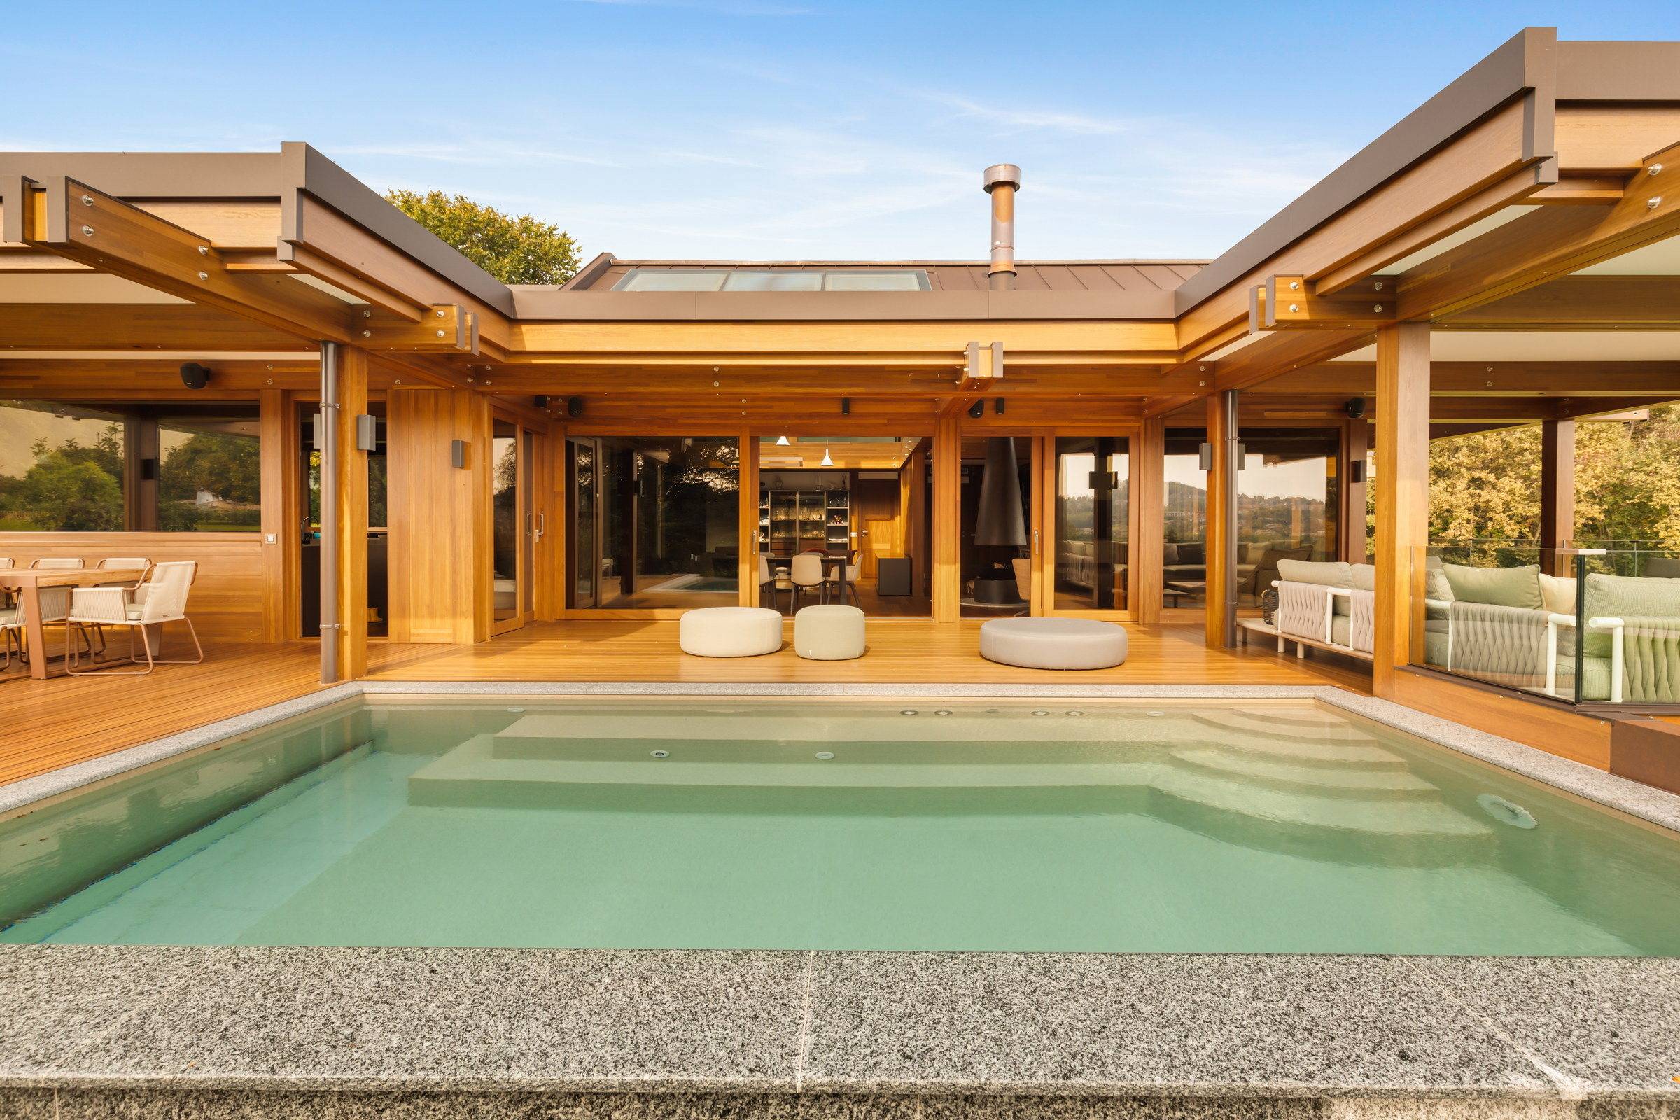
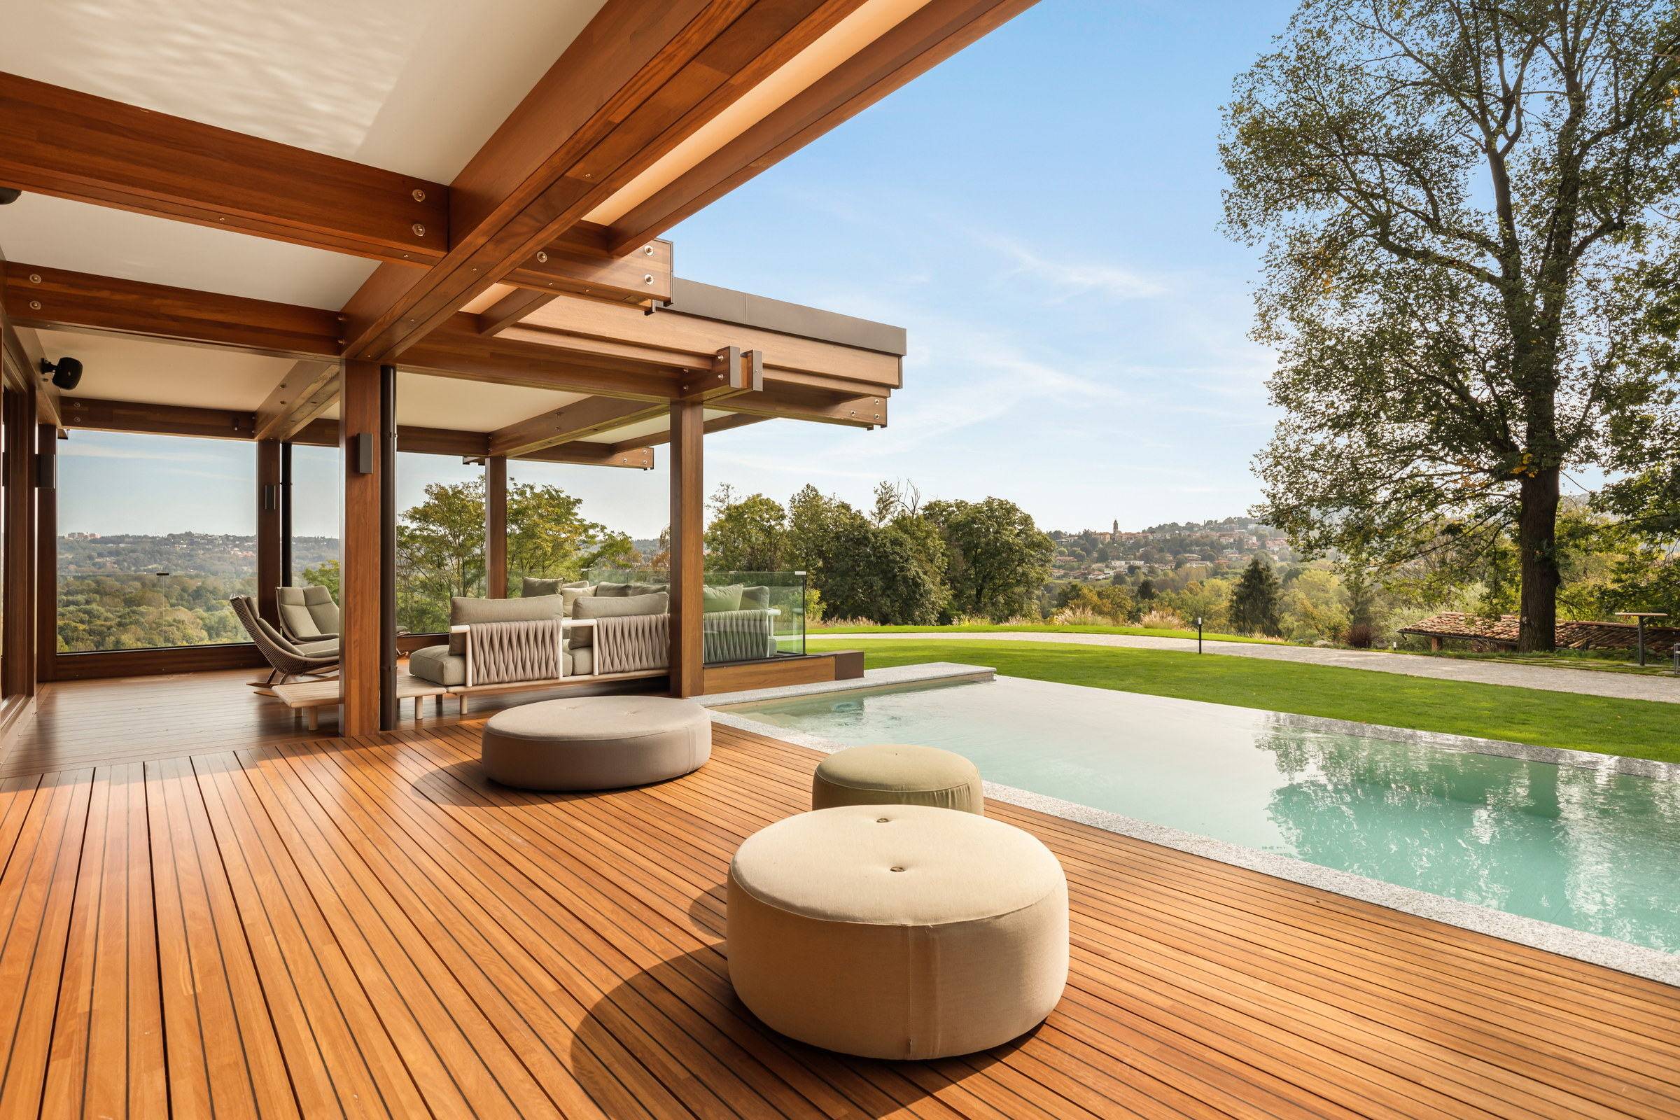
In many projects, the presence of water helps to enhance this relationship. The body of water reflects the building’s form, light and vegetation, adding depth to the space and altering the perception of the architecture throughout the day. Vegetation, too, plays a direct role in shaping the space. Patios, trees and green screens are not treated as decorative elements, but as integral parts of the design, capable of defining relationships, creating visual filters and fostering continuity between architecture and nature.

Pagano-house-wood-luxury-villa-varese-pool-deck-outdoor

Flowing spaces and visual continuity

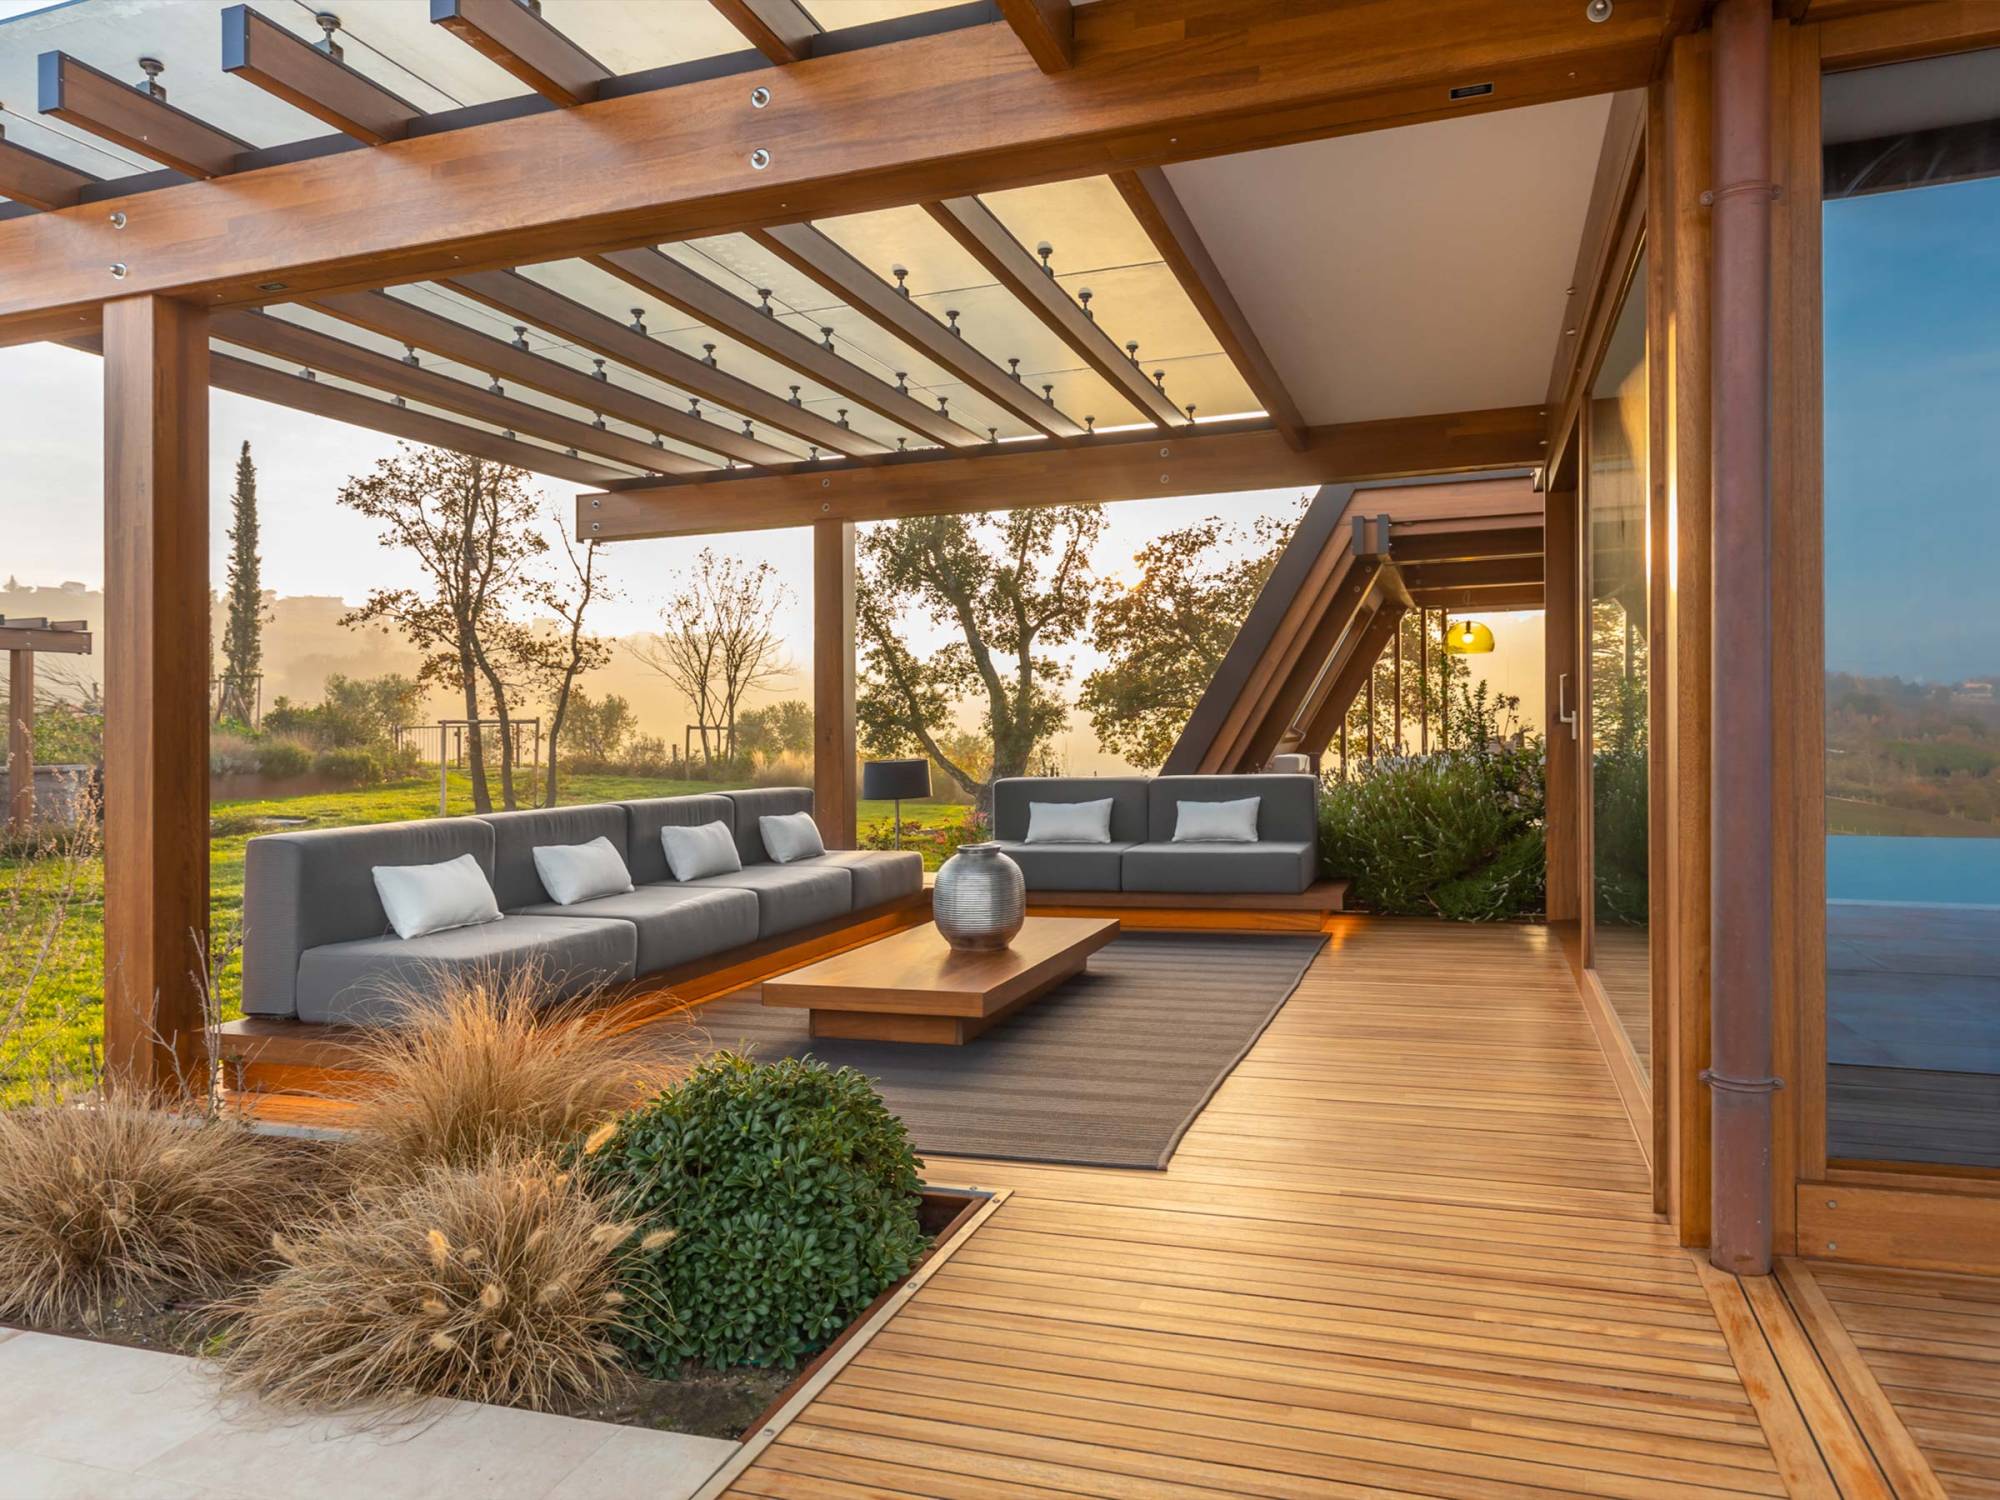
The layout of the houses often follows an open and permeable design philosophy. The spaces are organised through fluid transitions, opposing views and visual continuity, allowing the eye to travel the length of the house. The interior and exterior are not clearly separated, but maintain a constant relationship.

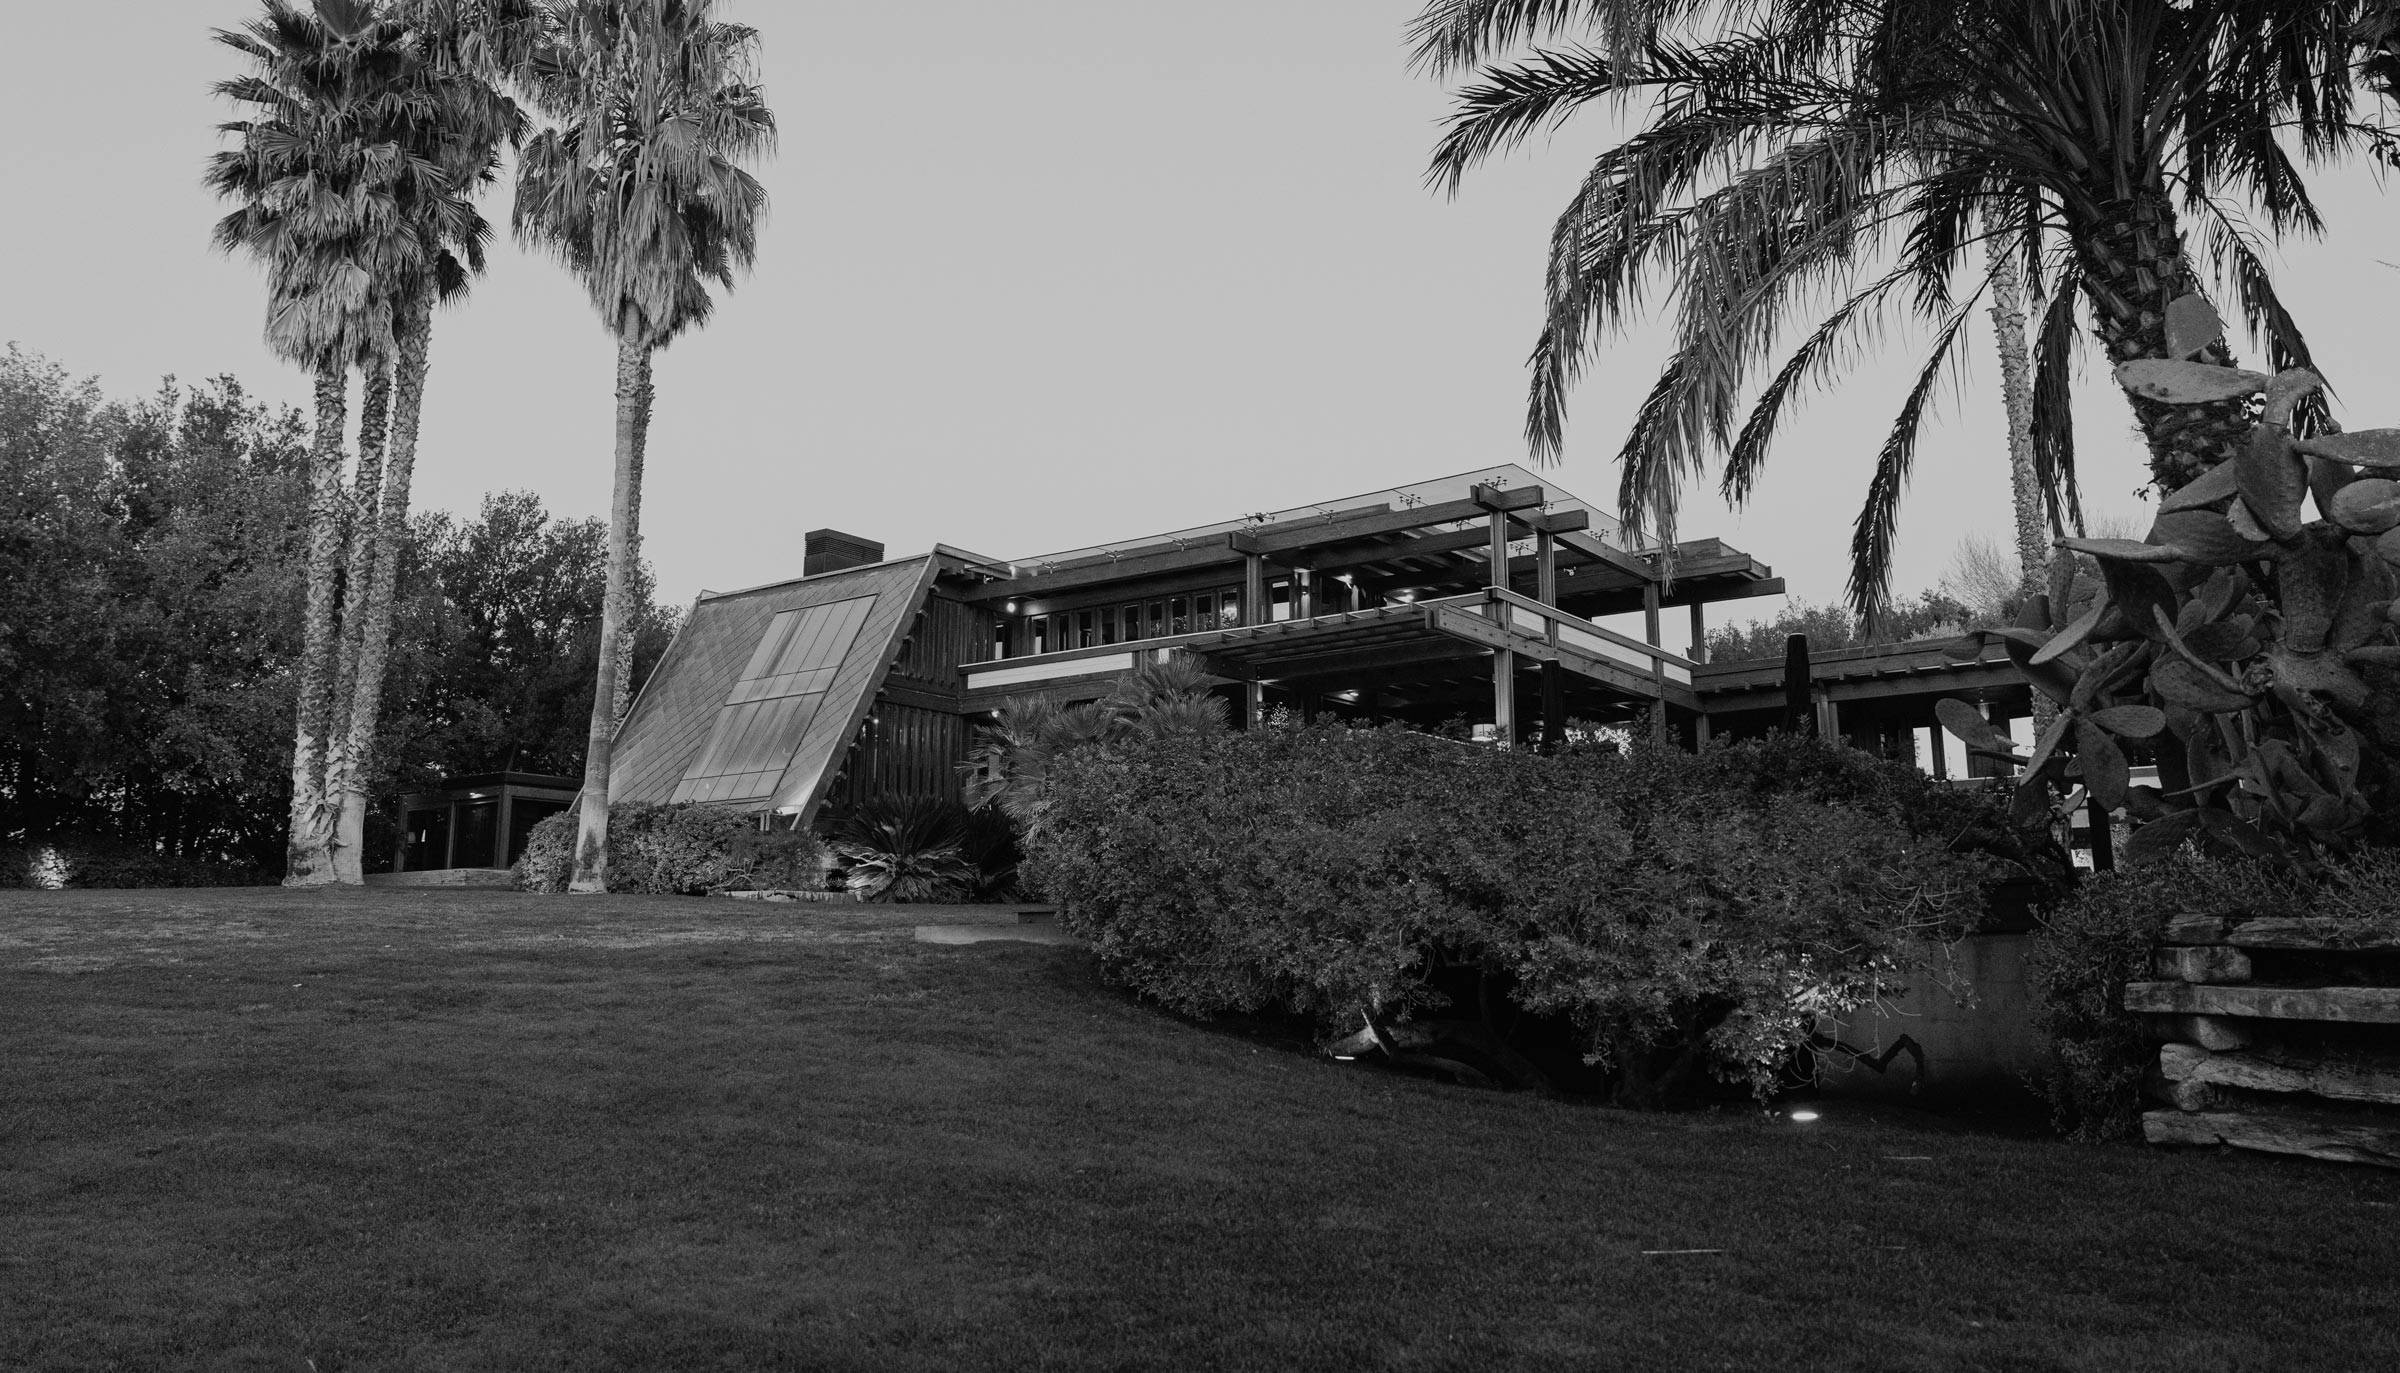
The relationship with the site also contributes to the architecture’s identity. The structure is raised above the ground, creating covered and sheltered outdoor spaces that form a natural extension of domestic life. Verandas, terraces and intermediate areas become living spaces, in functional and visual continuity with the interiors, whilst maintaining a constant relationship with the landscape and the surrounding natural environment. The house thus retains a sense of protection and tranquillity without interrupting its dialogue with the light, the vegetation and the environment in which it is situated.

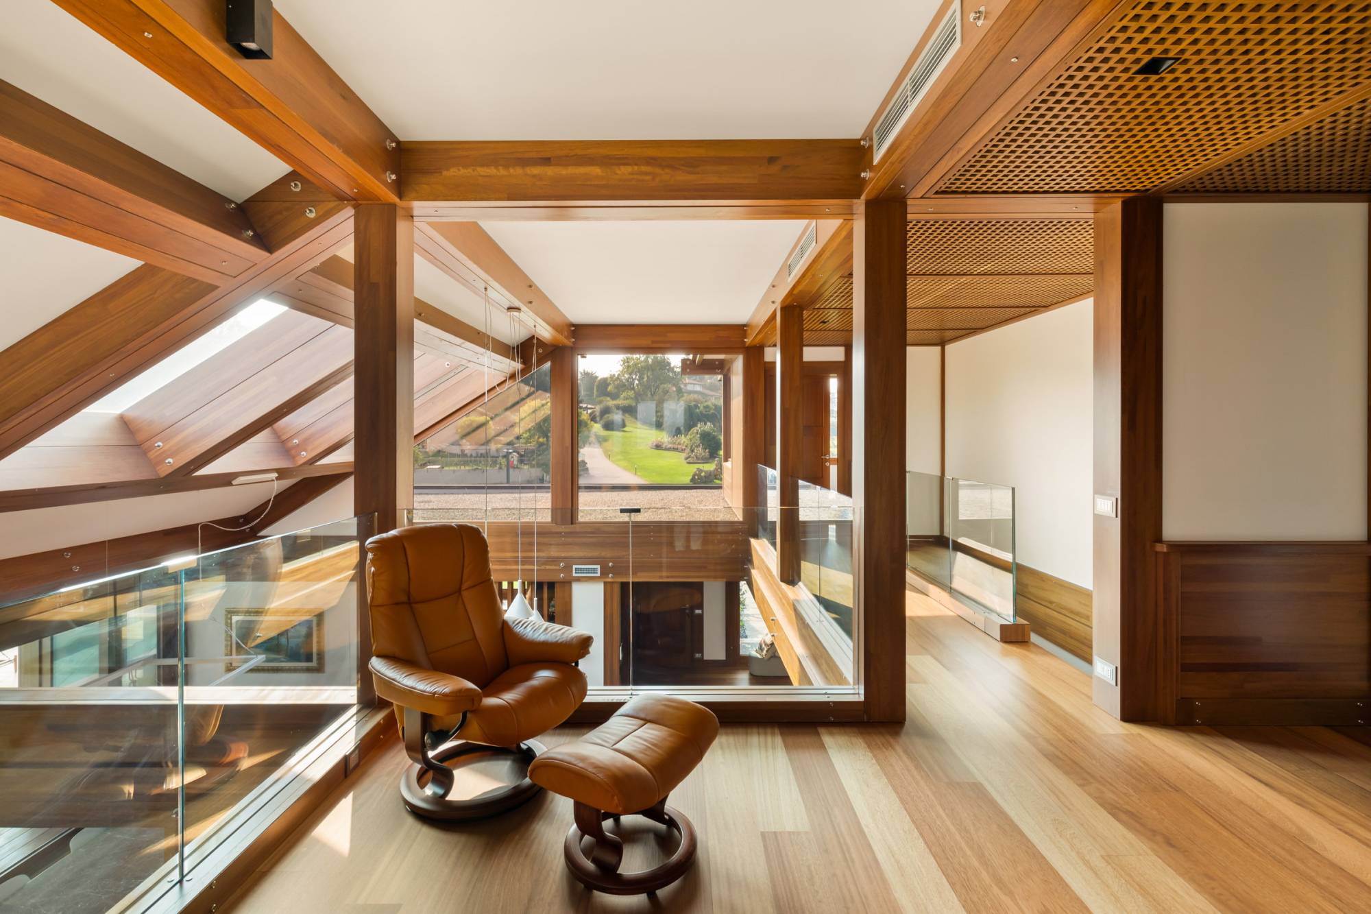
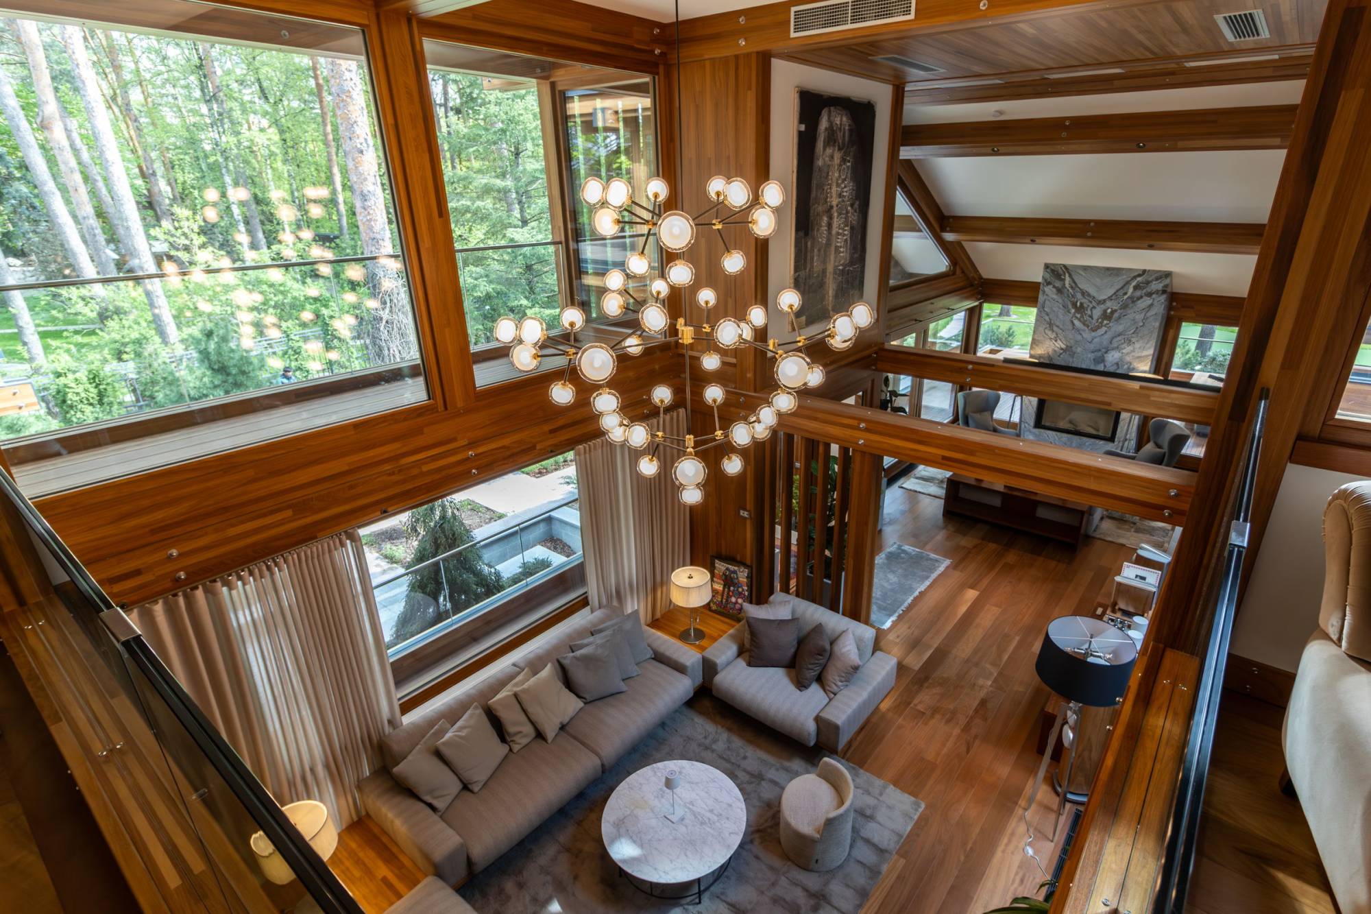
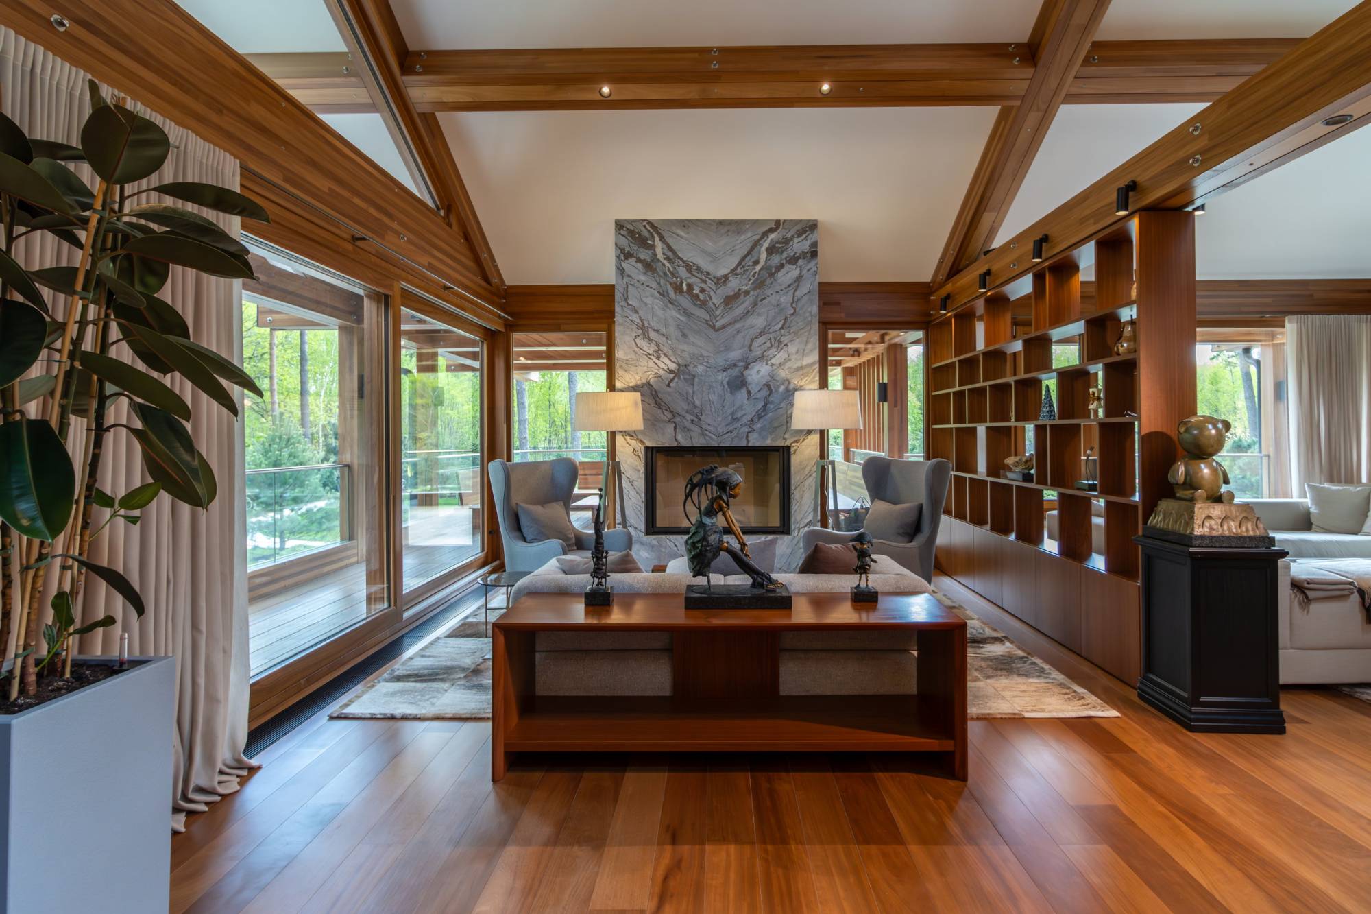
Alongside the structural and spatial aspects, every project maintains a strong attention to detail. Furnishings, materials, finishes and proportions are developed as parts of a single, coherent system, in which every element contributes to the overall quality of the architecture.

Pagano-house-wood-heritage-2021-villa-B

Relationships and Identity

Over time, this ongoing relationship helps to keep the house’s identity stable. The light changes, the vegetation evolves and the landscape transforms, but the architecture retains its coherence, keeping the relationship between the building, its setting and the way it is lived in constant.

Pagano-system-house-wood-luxury-made-italy-sustainability-05

Step into the world of Pagano

Pagano-system-house-wood-luxury-made-italy-villa-luxury