From the archives: a dialogue between Fendi Casa and Pagano

pagano-costruzioni-casa-fendi-3

A collaboration between Fendi Casa and Pagano

From the archives

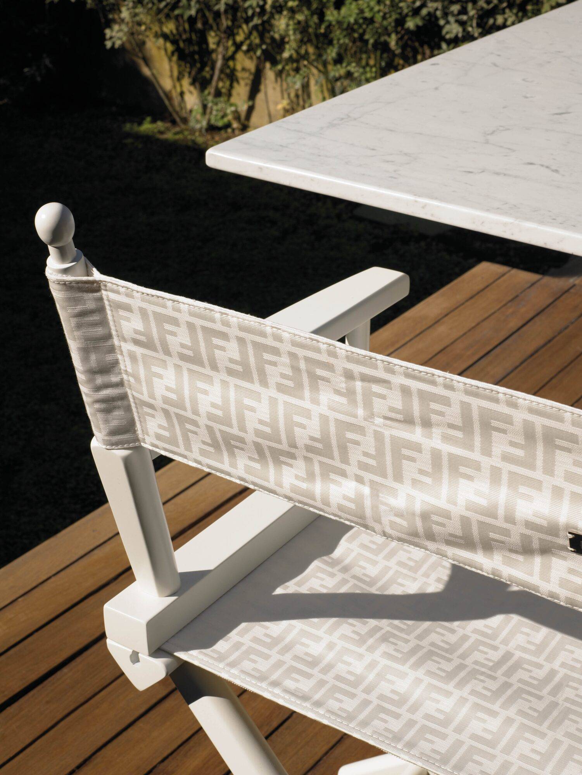
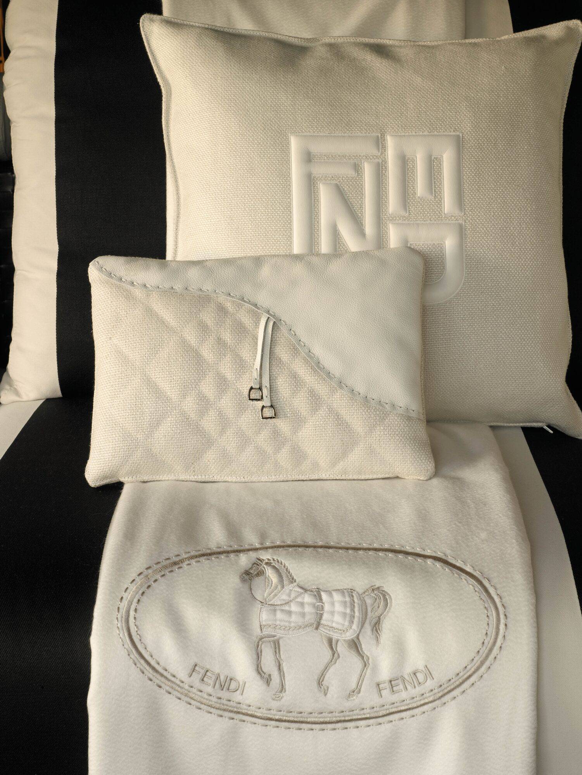
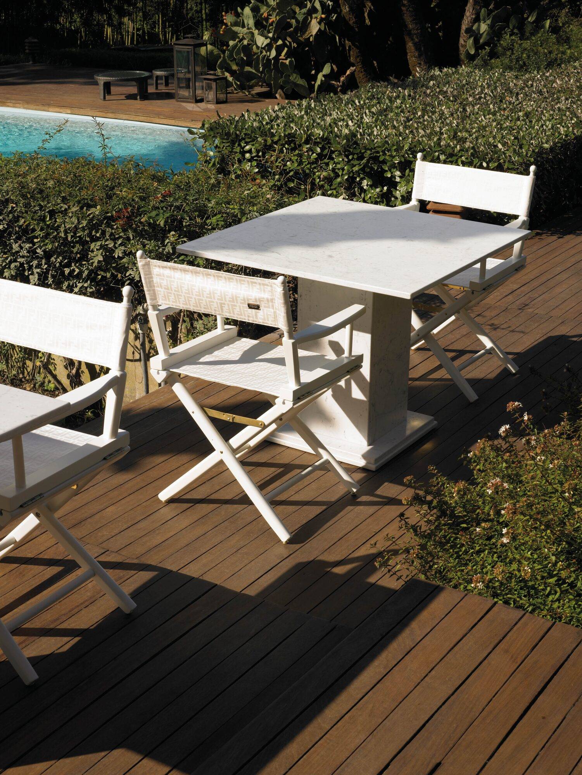
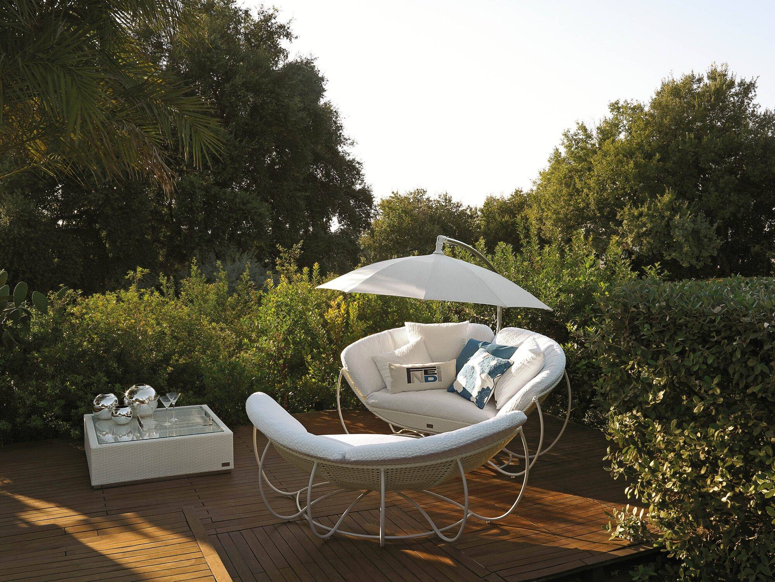
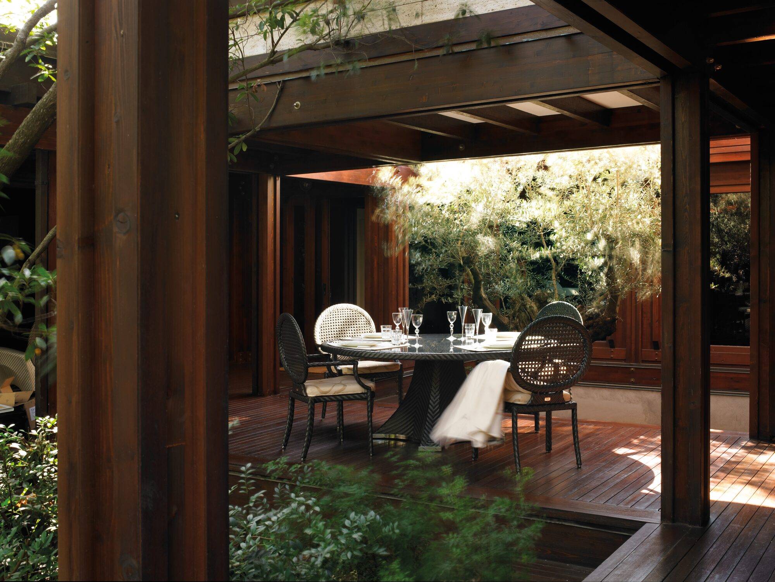
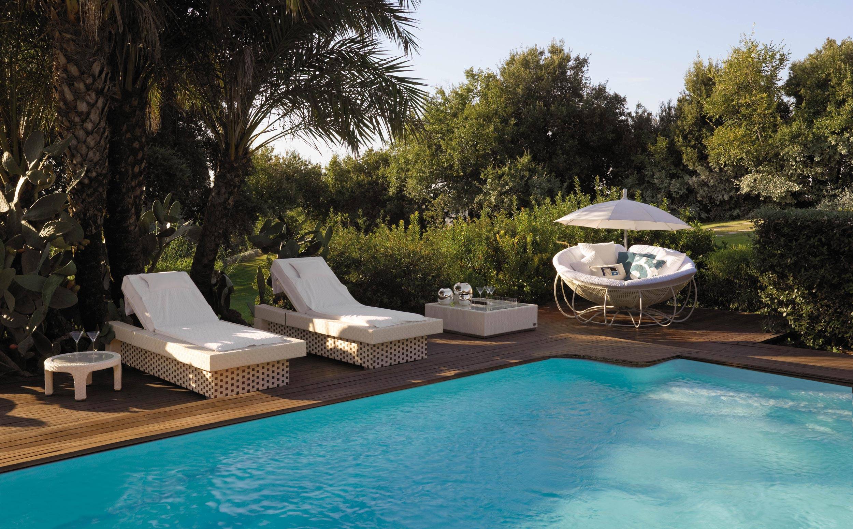
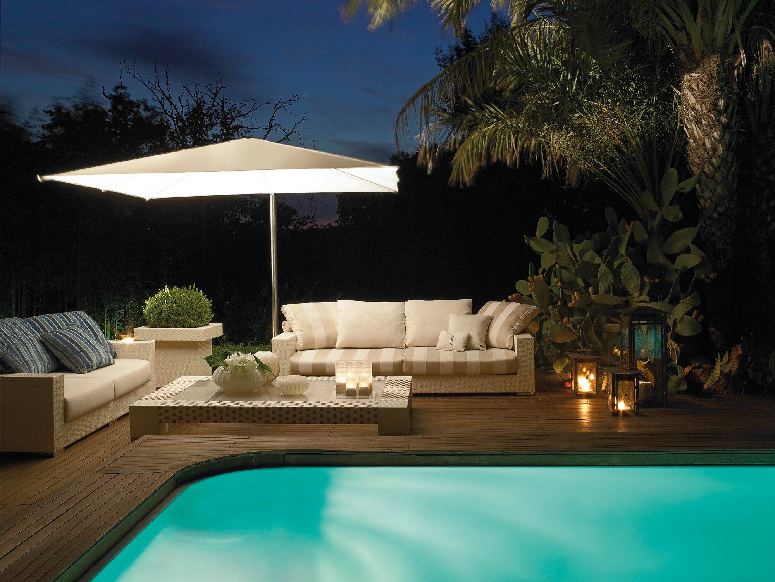
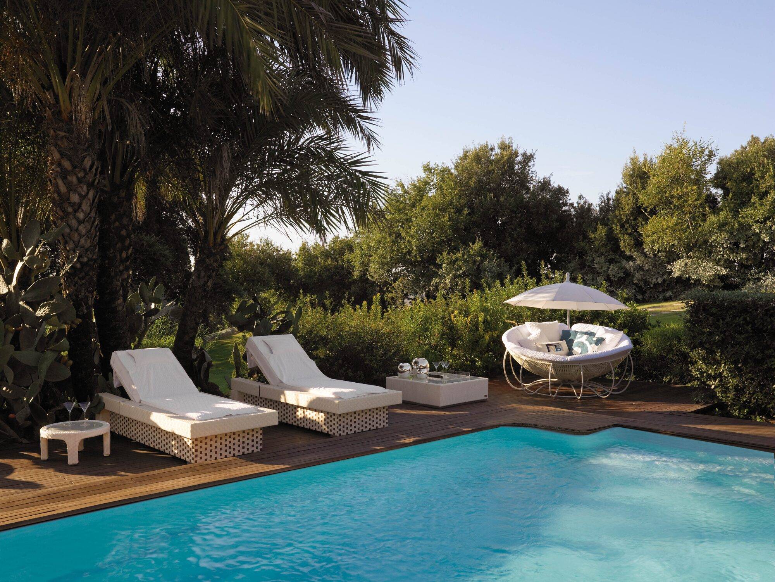
In 2011, Fendi Casa chose the Pagano Residence as the setting for a photoshoot dedicated to its outdoor collection. The furnishings were placed in the outdoor spaces of the Pagano family’s home – amongst wooden terraces, the swimming pool and the greenery – creating a narrative in which design and architecture share the same landscape.
pagano-costruzioni-casa-fendi (1)

The 2011 photo shoot

The photo shoot takes place across various spaces within the residence, transforming terraces, poolside areas and spaces surrounded by greenery into outdoor living spaces. Sofas, chaise longues, tables and chairs from the Fendi Casa collection are incorporated without the need for a separate set: it is the house itself, with its surroundings, that defines each scene.

pagano-costruzioni-casa-fendi (4)

The covered areas of the house make this relationship even more apparent. Beams, pillars and terraces define a structure that opens outwards, within which furnishings and architecture coexist without a clear division between the interior and the landscape.

pagano-costruzioni-casa-fendi (7)
pagano-costruzioni-casa-fendi (8)

Fifteen years on

Looking at these photographs today means rediscovering, within the Residenza, certain elements that continue to characterise Pagano’s approach to design: timber as a visible structural element, the continuity between interior and exterior, and architecture built in harmony with its surroundings

The 2011 photo shoot thus remains a fragment of the Pagano archive and a testament to the convergence of two different disciplines, united within the same space and by the same approach to living.

pagano-costruzioni-casa-fendi-(4)-parallax